Skip main navigation
Sold
  • Price Unknown

    24127 PRESTIGE DR, San Antonio, TX 78260

    5beds
    3,727sqft
    Single Family Residence
    Built in 2015
    9,626 Square Feet Lot
    $689,700 Zestimate®
    $--/sqft
    $4,000 Estimated rent

    Home value

    $689,700

    $655,000 - $724,000

    $4,000/mo

    Zestimate® history
    Loading
    Loading...

    Owner options

    List your home for rent

    $4,000/mo

    Rent Zestimate®

    Find your next renter with Zillow Rental Manager. Plus, with online applications, you can quickly screen prospective tenants – for free.

    Learn more

    $4,000/mo

    Rent Zestimate®

    Refinance and save

    $231/mo

    Est. payment

    Refinancing to a lower rate could help reduce your monthly payments and save thousands over the life of the loan.

    See today's rates

    $231/mo

    Est. payment

    Explore your selling options

    Work with a Zillow partner agent

    Leverage their expertise and Zillow's premium Showcase listings to get your home seen by more buyers.

    Get started

    List with your own agent

    Get your home in front of millions of buyers by listing it on Zillow.

    Learn how to do it

    Sell it yourself

    Take full control of how buyers see your home on Zillow by listing For Sale by Owner (FSBO).

    List your home

    What's special

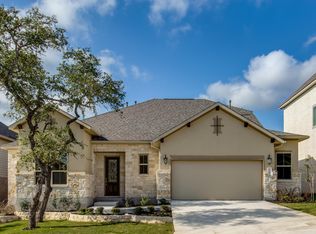
    This stunning home has been impeccably cared for and it shows at every turn. Built by David Weekley, this thoughtfully designed home has natural light flowing in from sparkling windows throughout. Think of yourself enjoying a cool evening breeze on the expansive covered patio with rock fireplace as you enjoy the Stars at Night that shine big a bright over the bluff view which gives the ultimate in privacy. Inside, the First Floor is richly designed with a Study/Office, Dining Room, Open Floorplan, eat-in Kitchen with Custom Cabinets where your guests will enjoy sitting at the large island or casually enjoying their time in the oversized breakfast area or watching their favorite shows in the Family room with soaring ceilings and gas fireplace. The Primary Suite is tucked away so you have your own serene retreat, while another generously sized suite completes the 1st Floor. Upstairs you'll love having 3 spacious bedrooms (2 with private baths) and a Bonus/Media Room. Whether you spend your time inside or outside, in this home there is plenty of room for everyone to have their own space. Come in and take a look. Once you are here, you may just want to stay...forever.

    Zillow last checked:

    Listing updated:

    Listed by:

    Rose Stawick TREC #714332 rosestawick@jbgoodwin.com,

    JB Goodwin, REALTORS

    Source: LERA MLS,MLS#: 1790275MLS Logo

    Facts & features

    Interior

    Bedrooms & bathrooms
    • Bedrooms: 5
    • Bathrooms: 5
    • Full bathrooms: 4
    • 1/2 bathrooms: 1
    Primary bedroom
    • Area: 323
    • Dimensions: 19 x 17
    Bedroom 2
    • Area: 168
    • Dimensions: 14 x 12
    Bedroom 3
    • Area: 169
    • Dimensions: 13 x 13
    Bedroom 4
    • Area: 169
    • Dimensions: 13 x 13
    Bedroom 5
    • Area: 156
    • Dimensions: 13 x 12
    Primary bathroom
    • Features: Tub/Shower Separate, Separate Vanity, Double Vanity, Soaking Tub
    • Area: 165
    • Dimensions: 15 x 11
    Dining room
    • Area: 132
    • Dimensions: 12 x 11
    Family room
    • Area: 342
    • Dimensions: 19 x 18
    Kitchen
    • Area: 252
    • Dimensions: 18 x 14
    Office
    • Area: 168
    • Dimensions: 14 x 12
    Heating
    • Central, Natural Gas
    Cooling
    • Central Air
    Appliances
    • Included: Cooktop, Built-In Oven, Microwave, Gas Cooktop, Refrigerator, Disposal, Dishwasher, Plumbed For Ice Maker, Water Softener Owned, Gas Water Heater, Plumb for Water Softener
    • Laundry: Washer Hookup, Dryer Connection
    Features
    • Two Living Area, Separate Dining Room, Eat-in Kitchen, Two Eating Areas, Kitchen Island, Master Downstairs, Ceiling Fan(s), Chandelier, Wet Bar, Solid Counter Tops
    • Flooring: Carpet, Marble, Wood
    • Has basement: No
    • Number of fireplaces: 2
    • Fireplace features: Two, Family Room, Other
    Interior area
    • Total interior livable area: 3,727 sqft

    Property

    Parking
    • Total spaces: 3
    • Parking features: Three Car Garage, Tandem, Garage Door Opener
    • Garage spaces: 3
    Features
    • Levels: Two
    • Stories: 2
    • Patio & porch: Covered
    • Exterior features: Gas Grill, Sprinkler System
    • Pool features: None, Community
    • Fencing: Privacy
    Lot
    • Size: 9,626 Square Feet
    • Residential vegetation: Mature Trees
    Details
    • Parcel number: 049302041740

    Construction

    Type & style
    • Home type: SingleFamily
    • Architectural style: Traditional
    • Property subtype: Single Family Residence
    Materials
    • Stone, Stucco
    • Foundation: Slab
    • Roof: Composition
    Condition
    • Pre-Owned
    • New construction: No
    • Year built: 2015
    Details
    • Builder name: David Weekley

    Utilities & green energy

    • Electric: CPS
    • Gas: CPS
    • Sewer: SAWS
    • Water: SAWS, Water System
    • Utilities for property: Private Garbage Service
    Green energy
    • Indoor air quality: Integrated Pest Management

    Community & HOA

    Community
    • Features: Clubhouse, Playground, Jogging Trails
    • Security: Security System Owned, Prewired, Controlled Access
    • Subdivision: Terra Bella
    HOA
    • Has HOA: Yes
    • HOA fee: $231 quarterly
    • HOA name: TERRA BELLA HOMEOWNERS ASSOCIATION
    Location
    • Region: San Antonio

    Financial & listing details

    • Tax assessed value: $644,280
    • Annual tax amount: $11,711
    • Date on market: 9/11/2025
    • Cumulative days on market: 11 days
    • Listing terms: Conventional,FHA,VA Loan,TX Vet,Cash

    Price history

    DateEventPrice
    9/3/2024Sold--
    Source: LERA MLS #1790275 Report a problem
    7/9/2024Contingent$739,000$198/sqft
    Source: LERA MLS #1790275 Report a problem
    7/4/2024Listed for sale$739,000+27.5%$198/sqft
    Source: LERA MLS #1790275 Report a problem
    8/8/2020Listing removed$4,200$1/sqft
    Source: Cop Properties, LP #1474529 Report a problem
    7/18/2020Price change$4,200-1.2%$1/sqft
    Source: Cop Properties, LP #1440238 Report a problem
    2/20/2020Listed for rent$4,250$1/sqft
    Source: Cop Properties, LP #1440238 Report a problem
    3/28/2018Listing removed$579,500$155/sqft
    Source: Keller Williams Heritage #1279206 Report a problem
    2/4/2018Listed for sale$579,500$155/sqft
    Source: Keller Williams Heritage #1279206 Report a problem
    8/8/2016Sold--
    Source: LERA MLS #44006_1195180 Report a problem

    Public tax history

    YearProperty taxesTax assessment
    2025$9,440 -19.1%$644,280
    2024$11,671 +3.5%$644,280 +4%
    2023$11,279 +8%$619,790 +18.4%
    2022$10,440 +12.8%$523,260 +14.4%
    2021$9,256 $457,460 +3.3%
    2020$9,256 -1.1%$442,720 -0.1%
    2019$9,362 $443,040 +0.8%
    2018$9,362 -0.8%$439,520 +0.7%
    2017$9,441 +165.6%$436,530 +169%
    2016$3,555 $162,290 +172.8%
    2015-- $59,500
    Find assessor info on the county website

    Neighborhood: 78260

    Nearby schools

    GreatSchools rating
    Schools provided by the listing agent
    • Elementary: Hardy Oak
    • Middle: Lopez
    • High: Ronald Reagan
    • District: North East I.S.D.

    Source: LERA MLS. This data may not be complete. We recommend contacting the local school district to confirm school assignments for this home.

    Get a cash offer in 3 minutes
    Find out how much your home could sell for in as little as 3 minutes with a no-obligation cash offer.
    Estimated market value
    $689,700
    Get a cash offer in 3 minutes
    Find out how much your home could sell for in as little as 3 minutes with a no-obligation cash offer.
    Estimated market value
    $689,700