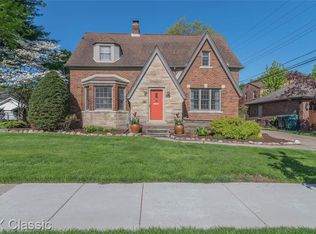
LOCATION...LAND...LOCATION! Too many updates to list! A must see! Move right in to this charming and fully remodeled traditional tudor home in one of the most desired neighborhoods in Dearborn...The Dearborn Hills Subdivision. As you enter this beautiful home you'll immediately be greeted by a large 14x24 living room with a natural wood burning fireplace with an abundance of natural light. Oak hardwood floors throughout. Herringbone stone colored tile in dining room and the beautifully updated kitchen with Merillat cabinets and granite countertops, along with the breakafast nook which has a bench and table. On the first floor you will also find a warm newly carpeted family room with large pella picture windows and custom curtains to let in an ample amount of sunlight. Family room can easily be opened up to the living room for an open concept or used as a 5th bedroom if you so desire...already has closets. Upstairs you will find 4 generously sized bedrooms all with double closets for ample storage and two new full bathrooms. Walk in closet in primary bedroom as well. Some of the updates include furnace and a/c, tankless hot water heater, landscaping including new sod, sprinkler system, driveway and aggregate patio, roof, custom built outdoor natural wood burning fireplace and fence all done within the last 4 yrs. Second floor has its own furnace and a/c. C of O COMPLETED AND WILL BE PROVIDED BY SELLER AT CLOSING. BATVAMALD. IDRBNG. BUYERS AGENT MUST PHYSICALLY ACCOMPANY ALL BUYERS AT SHOWINGS.
Sold for $600,000
$600,000
24127 Rockford St, Dearborn, MI 48124
4beds
3,098sqft
Single Family Residence
Built in 1937
8,276 Square Feet Lot
$685,900 Zestimate®
$194/sqft
$3,344 Estimated rent
Home value
$685,900
$652,000 - $727,000
$3,344/mo
Zestimate® history
Owner options
List your home for rent
$3,344/mo
Rent Zestimate®
Find your next renter with Zillow Rental Manager. Plus, with online applications, you can quickly screen prospective tenants – for free.
$3,344/mo
Rent Zestimate®
Refinance and save
$4,128/mo
Est. payment
Refinancing to a lower rate could help reduce your monthly payments and save thousands over the life of the loan.
$4,128/mo
Est. payment
Explore your selling options
Work with a Zillow partner agent
Leverage their expertise and Zillow's premium Showcase listings to get your home seen by more buyers.
Get startedList with your own agent
Get your home in front of millions of buyers by listing it on Zillow.
Learn how to do itSell it yourself
Take full control of how buyers see your home on Zillow by listing For Sale by Owner (FSBO).
List your homeWhat's special
Aggregate patioWalk in closetAmple storagePrimary bedroomNatural wood burning fireplaceBeautifully updated kitchenCustom curtains
Zillow last checked:
Listing updated:
Listed by:
Hassan Beydoun 313-274-7200,
Century 21 Curran & Oberski
Bought with:
Kamal Hanzara, 6501391195
National Realty Centers, Inc
Source: Realcomp II,MLS#: 20230070605
Facts & features
Interior
Bedrooms & bathrooms
- Bedrooms: 4
- Bathrooms: 4
- Full bathrooms: 3
- 1/2 bathrooms: 1
Heating
- Forced Air, Natural Gas
Cooling
- Central Air
Appliances
- Included: Dishwasher, Disposal, Dryer, Free Standing Gas Oven, Free Standing Refrigerator, Washer
Features
- Basement: Finished
- Has fireplace: Yes
- Fireplace features: Living Room, Wood Burning
Interior area
- Total interior livable area: 3,098 sqft
- Finished area above ground: 2,300
- Finished area below ground: 798
Property
Parking
- Total spaces: 2
- Parking features: Two Car Garage, Detached
- Garage spaces: 2
Features
- Levels: Two
- Stories: 2
- Entry location: GroundLevelwSteps
- Pool features: None
- Fencing: Back Yard
Lot
- Size: 8,276 Square Feet
- Dimensions: 77.00 x 106.00
Details
- Additional structures: Sheds
- Parcel number: 32820920231025
- Special conditions: Short Sale No,Standard
Construction
Type & style
- Home type: SingleFamily
- Architectural style: Tudor
- Property subtype: Single Family Residence
Materials
- Brick
- Foundation: Basement, Block
- Roof: Composition
Condition
- New construction: No
- Year built: 1937
- Major remodel year: 2019
Utilities & green energy
- Sewer: Public Sewer
- Water: Public
Community & HOA
Community
- Security: Security System Leased
- Subdivision: HANNAN DEARBORN HILL NO 1
HOA
- Has HOA: Yes
- HOA fee: $20 optional
Location
- Region: Dearborn
Financial & listing details
- Price per square foot: $194/sqft
- Tax assessed value: $160,756
- Annual tax amount: $8,265
- Date on market: 8/23/2023
- Cumulative days on market: 9 days
- Listing agreement: Exclusive Right To Sell
- Listing terms: Cash,Conventional,FHA,Va Loan,Warranty Deed
Price history
| Date | Event | Price |
|---|---|---|
| 9/20/2023 | Sold | $600,000-11.1%$194/sqft |
Source:  Realcomp II #20230070605 Report a problem Realcomp II #20230070605 Report a problem | ||
| 8/29/2023 | Pending sale | $675,000$218/sqft |
Source: Realcomp II #20230070605 Report a problem | ||
| 8/23/2023 | Listed for sale | $675,000+154.7%$218/sqft |
Source: Realcomp II #20230070605 Report a problem | ||
| 7/21/2016 | Sold | $265,000+44.8%$86/sqft |
Source: Public Record Report a problem | ||
| 11/9/2011 | Sold | $183,000+330.6%$59/sqft |
Source: Public Record Report a problem | ||
| 11/27/2001 | Sold | $42,500$14/sqft |
Source: Public Record Report a problem | ||
Public tax history
| Year | Property taxes | Tax assessment |
|---|---|---|
| 2025 | -- | $238,600 +13.7% |
| 2024 | -- | $209,900 +19.3% |
| 2023 | -- | $175,900 +6.5% |
| 2022 | -- | $165,100 -4.1% |
| 2021 | -- | $172,200 |
| 2020 | $9,186 +18.8% | $172,200 +7.3% |
| 2019 | $7,734 | $160,500 +28.1% |
| 2018 | $7,734 | $125,300 +3.1% |
| 2017 | -- | $121,500 +5.8% |
| 2016 | -- | $114,800 -7.4% |
| 2015 | -- | $123,950 +26.5% |
| 2013 | $9,370 | $98,000 -5% |
| 2011 | -- | $103,150 -26.9% |
| 2008 | -- | $141,100 -12% |
| 2007 | -- | $160,350 |
| 2005 | -- | $160,350 |
| 2003 | $3,799 -5.8% | $160,350 +68.6% |
| 2001 | $4,033 +3.2% | $95,133 +3.2% |
| 2000 | $3,910 | $92,183 |
Find assessor info on the county website
Neighborhood: Dearborn Hills
Nearby homes
- $579,6003 bd1 ba2.4k sqft24105 Rockford St, Dearborn, MI 48124Off Market
- $295,8004 bd2 ba2.2k sqft648 Meridan St, Dearborn, MI 48124Off Market
- $506,2003 bd2 ba2.3k sqft24045 Rockford St, Dearborn, MI 48124Off Market
- $630,6003 bd4 ba3k sqft626 Meridan St, Dearborn, MI 48124Off Market
- $749,7005 bd2 ba4k sqft544 Meridan St, Dearborn, MI 48124Off Market
- $389,2003 bd3 ba1.6k sqft24040 Rockford St, Dearborn, MI 48124Off Market
- $339,8003 bd1 ba1.5k sqft629 Meridan St, Dearborn, MI 48124Off Market
- $337,1003 bd2 ba1.3k sqft24137 Rockford St, Dearborn, MI 48124Off Market
Nearby schools
GreatSchools rating
- 8/10Haigh Elementary SchoolGrades: PK-5Distance: 0.7 mi
- 7/10Bryant Middle SchoolGrades: 6-8Distance: 0.5 mi
- 8/10Dearborn High SchoolGrades: 9-12Distance: 0.6 mi
Get a cash offer in 3 minutes
Find out how much your home could sell for in as little as 3 minutes with a no-obligation cash offer.
Estimated market value
$685,900
Get a cash offer in 3 minutes
Find out how much your home could sell for in as little as 3 minutes with a no-obligation cash offer.
Estimated market value
$685,900
- Michigan
- Wayne County
- Dearborn
- 48124
- Dearborn Hills
- 24127 Rockford St
Nearby cities
Nearby neighborhoods
Nearby zip codes
Other Dearborn Topics
