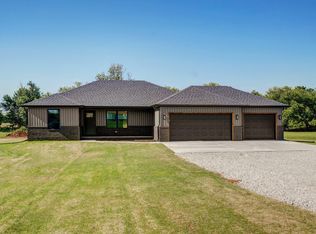
Welcome to this nearly-new Country Ranch-style home beautifully situated on 1.5 acres of land! Built less than 2 years ago, this charming 3-bedroom, 2-bath home offers a perfect blend of modern convenience and rustic elegance. With privacy and peace on a fully fenced woven wire property, it is ideal for pets, outdoor living, and country-style living. The inviting front porch leads to a spacious open interior with high ceilings and plenty of natural light. The main living area features upscale luxury vinyl tile and the bedrooms offer upgraded carpet. Just off the living room, a full-view glass door opens to a relaxing 12'x16' patio and a huge backyard perfect for outdoor gatherings or quiet moments. The kitchen offers sleek granite countertops, high-end stainless-steel appliances, and ample storage. The spacious master suite includes two closets, and a beautiful master bath with double sinks and a shower. Additional highlights include a multi-use utility room and a convenient dog washing station in the garage. For extra storage, there's a new 10 x 12 shed to keep tools and equipment organized. The home features an Energy Star-rated heat pump HVAC system, a private septic system and a shared well for lower utilities. This property truly has it all with room to roam, modern amenities, and country living and the convenience of being just minutes from town. Whether you want to grow a garden, build a shop, or simply enjoy the space, this home is ready for you. Don't miss out on the chance to make this dream home yours!
Closed
Price Unknown
24128 Lawrence 2177, Marionville, MO 65705
3beds
1,455sqft
Single Family Residence
Built in 2023
1.5 Acres Lot
$274,000 Zestimate®
$--/sqft
$1,769 Estimated rent
Home value
$274,000
Estimated sales range
Not available
$1,769/mo
Zestimate® history
Owner options
List your home for rent
$1,769/mo
Rent Zestimate®
Find your next renter with Zillow Rental Manager. Plus, with online applications, you can quickly screen prospective tenants – for free.
$1,769/mo
Rent Zestimate®
Refinance and save
Refinancing to a lower rate could help reduce your monthly payments and save thousands over the life of the loan.
Explore your selling options
Work with a Zillow partner agent
Leverage their expertise and Zillow's premium Showcase listings to get your home seen by more buyers.
Get startedList with your own agent
Get your home in front of millions of buyers by listing it on Zillow.
Learn how to do itSell it yourself
Take full control of how buyers see your home on Zillow by listing For Sale by Owner (FSBO).
List your homeWhat's special
Country ranch-style homeHuge backyardSleek granite countertopsInviting front porchAmple storageMulti-use utility roomSpacious master suite
Zillow last checked:
Listing updated:
Listed by:
Faunlee Harle 417-861-0008,
AMAX Real Estate,
Stephen R Phillips 417-343-3311,
AMAX Real Estate
Bought with:
Brian J. Madison, 2015020376
Eftink Real Estate
Source: SOMOMLS as distributed by MLS GRID,MLS#: 60290331
Facts & features
Interior
Bedrooms & bathrooms
- Bedrooms: 3
- Bathrooms: 2
- Full bathrooms: 2
Rooms
- Room types: Mud Room
Primary bedroom
- Area: 195
- Dimensions: 15 x 13
Bedroom 2
- Area: 143.51
- Dimensions: 11.3 x 12.7
Bedroom 3
- Area: 120.91
- Dimensions: 11.3 x 10.7
Heating
- Forced Air, Central, Propane
Cooling
- Central Air, Ceiling Fan(s)
Appliances
- Included: Dishwasher, Free-Standing Propane Oven, Propane Water Heater, Microwave, Disposal
- Laundry: Main Level
Features
- Internet - Satellite
- Flooring: Carpet, Luxury Vinyl
- Windows: Tilt-In Windows, Double Pane Windows
- Has basement: No
- Attic: Access Only:No Stairs
- Has fireplace: No
Interior area
- Total structure area: 1,455
- Total interior livable area: 1,455 sqft
- Finished area above ground: 1,455
- Finished area below ground: 0
Property
Parking
- Total spaces: 2
- Parking features: Garage Faces Front, Garage Door Opener
- Attached garage spaces: 2
Features
- Levels: One
- Stories: 1
- Patio & porch: Patio, Front Porch, Rear Porch
- Exterior features: Rain Gutters
- Fencing: Wire
Lot
- Size: 1.5 Acres
- Features: Acreage, Pasture, Level, Cleared
Details
- Additional structures: Shed(s)
- Parcel number: 117025000000010015
Construction
Type & style
- Home type: SingleFamily
- Architectural style: Ranch
- Property subtype: Single Family Residence
Materials
- HardiPlank Type
- Foundation: Poured Concrete, Slab
- Roof: Composition
Condition
- Year built: 2023
Utilities & green energy
- Sewer: Septic Tank
- Water: Shared Well
Green energy
- Energy efficient items: HVAC, Appliances
Community & HOA
Community
- Subdivision: Lawrence-Not in List
Location
- Region: Marionville
Financial & listing details
- Tax assessed value: $43,570
- Annual tax amount: $2,169
- Date on market: 3/28/2025
- Listing terms: Cash,VA Loan,USDA/RD,FHA,Conventional
- Road surface type: Gravel
Price history
| Date | Event | Price |
|---|---|---|
| 5/5/2025 | Sold | -- |
Source:  SOMOMLS as distributed by MLS GRID #60290331 Report a problem SOMOMLS as distributed by MLS GRID #60290331 Report a problem | ||
| 4/4/2025 | Pending sale | $264,900$182/sqft |
Source: SOMOMLS as distributed by MLS GRID #60290331 Report a problem | ||
| 3/28/2025 | Listed for sale | $264,900+13.1%$182/sqft |
Source: SOMOMLS as distributed by MLS GRID #60290331 Report a problem | ||
| 8/17/2023 | Sold | -- |
Source: SOMOMLS as distributed by MLS GRID #60240136 Report a problem | ||
| 4/10/2023 | Pending sale | $234,200$161/sqft |
Source: SOMOMLS as distributed by MLS GRID #60240136 Report a problem | ||
| 4/10/2023 | Listed for sale | $234,200$161/sqft |
Source: SOMOMLS as distributed by MLS GRID #60240136 Report a problem | ||
Public tax history
| Year | Property taxes | Tax assessment |
|---|---|---|
| 2025 | $2,380 | $43,570 +10.4% |
| 2024 | -- | $39,480 |
Find assessor info on the county website
Neighborhood: 65705
Nearby homes
- $--3 bd2 ba1.4k sqft24168 Lawrence #2177, Marionville, MO 65705Sold

- $--3 bd2 ba1.4k sqft24151 Lawrence #2177, Marionville, MO 65705Sold

- $--5 bd2 ba1.9k sqft24087 Lawrence #2177, Marionville, MO 65705Sold

- $--3 bd2 ba1.6k sqft24155 Lawrence #2177, Marionville, MO 65705Sold
- $--1.5 Acres24129 E Lawrence #2177-LOT 9, Marionville, MO 65705Sold
- $--3 bd2 ba1.4k sqft24169 Lawrence #2177, Marionville, MO 65705Sold
- $310,6003 bd2 ba2.1k sqft24037 Lawrence St, Marionville, MO 65705Off Market
- $294,7003 bd1 ba2.4k sqft24312 Lawrence St, Marionville, MO 65705Off Market
Nearby schools
GreatSchools rating
- 6/10Marionville Elementary SchoolGrades: PK-5Distance: 1.2 mi
- 10/10Marionville Middle SchoolGrades: 6-8Distance: 1.2 mi
- 6/10Marionville High SchoolGrades: 9-12Distance: 0.3 mi
Schools provided by the listing agent
- Elementary: Marionville
- Middle: Marionville
- High: Marionville
Source: SOMOMLS as distributed by MLS GRID. This data may not be complete. We recommend contacting the local school district to confirm school assignments for this home.
- Missouri
- Lawrence County
- Marionville
- 65705
- 24128 Lawrence 2177
Nearby cities
Nearby zip codes
Other Marionville Topics
