Skip main navigation
Sold for $830,000
  • Listed by: Fiv Realty Co. • Tessa Wilkerson • Contact: 951-394-0820
    Bought with: SUPERIOR SALES & MANAGEMENT
    $830,000

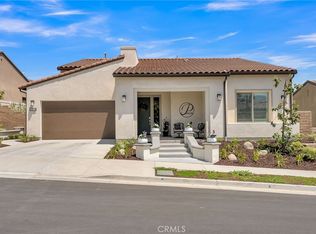
    24128 Rimstone Dr, Corona, CA 92883

    3beds
    2,162sqft
    Single Family Residence
    Built in 2022
    5,942 Square Feet Lot
    $836,800 Zestimate®
    $384/sqft
    $3,405 Estimated rent

    Home value

    $836,800

    $753,000 - $929,000

    $3,405/mo

    Zestimate® history
    Loading
    Loading...

    Owner options

    List your home for rent

    $3,405/mo

    Rent Zestimate®

    Find your next renter with Zillow Rental Manager. Plus, with online applications, you can quickly screen prospective tenants – for free.

    Learn more

    $3,405/mo

    Rent Zestimate®

    Refinance and save

    $5,679/mo

    Est. payment

    Refinancing to a lower rate could help reduce your monthly payments and save thousands over the life of the loan.

    See today's rates

    $5,679/mo

    Est. payment

    Explore your selling options

    Work with a Zillow partner agent

    Leverage their expertise and Zillow's premium Showcase listings to get your home seen by more buyers.

    Get started

    List with your own agent

    Get your home in front of millions of buyers by listing it on Zillow.

    Learn how to do it

    Sell it yourself

    Take full control of how buyers see your home on Zillow by listing For Sale by Owner (FSBO).

    List your home

    What's special

    Beautifully landscaped backyardEnsuite bathroomBuilt-in entertainment centerMaster suiteExpansive walk-in closetBeautiful quartz countertopsOpen floor plan
    Welcome to this exquisite single-story home in the highly sought-after Terramor 55+ gated community, built by Tri Pointe with ENDLESS upgrades. This meticulously maintained property offers 3 spacious bedrooms, 2 baths, and a versatile bonus room with double french doors perfect for an office, game room, or any other creative use. The home also features an attached 2-car garage, solar panels, and a smart home alarm system for ultimate convenience and security. Step inside and experience the open floor plan that seamlessly connects the kitchen to the family room with a built-in entertainment center, making it ideal for both entertaining and daily living. The kitchen boasts beautiful quartz countertops around the perimeter, stainless steel appliances, a large island with granite countertops, a walk-in pantry, 2 pendant lights, and an abundance of cabinet space with soft close hardware— truly a chef's dream. The buffet with wine refrigerator is a wonderful addition that your future guests are sure to love! The master suite is a peaceful retreat, complete with an ensuite bathroom featuring quartz counters, dual sinks, a deep soaking tub, a separate shower, tile walls to ceiling and an expansive walk-in closet. Outside, enjoy a beautifully landscaped backyard designed for easy maintenance, with a covered patio, perfect for relaxing or outdoor dining. Terramor provides a resort-style living experience with exceptional amenities, including a clubhouse with a full bar, three swimming pools, a fully equipped indoor gym, a sauna, and courts for pickleball, tennis, and bocce ball. Residents can also enjoy a game room, craft room, outdoor fire pits, dog parks, a community garden, and a wide range of clubs and activities. Don’t miss this opportunity to own a home in Terramor with exceptional upgrades throughout! Schedule your private showing today.

    Zillow last checked:

    Listing updated:

    Listed by:

    Tessa Wilkerson DRE #01987103 951-823-4840,

    Fiv Realty Co.,

    Nazar Kalayji DRE #01479494 951-394-0820,

    Fiv Realty Co.

    Bought with:

    PAUL NAVARRETTE, DRE #01702720

    SUPERIOR SALES & MANAGEMENT

    Source: CRMLS,MLS#: IG25071717MLS LogoOriginating MLS: California Regional MLS

    Facts & features

    Interior

    Bedrooms & bathrooms
    • Bedrooms: 3
    • Bathrooms: 2
    • Full bathrooms: 2
    • Main level bathrooms: 3
    • Main level bedrooms: 3
    Rooms
    • Room types: Bonus Room, Bedroom, Kitchen, Living Room, Primary Bathroom, Primary Bedroom, Other, Pantry, Dining Room
    Primary bedroom
    • Features: Main Level Primary
    Bedroom
    • Features: All Bedrooms Down
    Bedroom
    • Features: Bedroom on Main Level
    Bathroom
    • Features: Bathtub, Dual Sinks, Enclosed Toilet, Full Bath on Main Level, Quartz Counters, Remodeled, Soaking Tub, Separate Shower, Tub Shower, Upgraded
    Kitchen
    • Features: Granite Counters, Kitchen Island, Kitchen/Family Room Combo, Quartz Counters, Remodeled, Self-closing Cabinet Doors, Updated Kitchen, Utility Sink, Walk-In Pantry
    Other
    • Features: Walk-In Closet(s)
    Pantry
    • Features: Walk-In Pantry
    Cooling
    • Central Air
    Appliances
    • Included: Dishwasher, Microwave, Water Heater
    • Laundry: Inside, Laundry Room
    Features
    • Ceiling Fan(s), Separate/Formal Dining Room, Eat-in Kitchen, Open Floorplan, Quartz Counters, Recessed Lighting, All Bedrooms Down, Bedroom on Main Level, Main Level Primary, Walk-In Pantry, Walk-In Closet(s)
    • Doors: French Doors, Mirrored Closet Door(s)
    • Has fireplace: No
    • Fireplace features: None
    • Common walls with other units/homes: No Common Walls
    Interior area
    • Total interior livable area: 2,162 sqft

    Property

    Parking
    • Total spaces: 2
    • Parking features: Driveway, Garage
    • Attached garage spaces: 2
    Features
    • Levels: One
    • Stories: 1
    • Entry location: 1
    • Patio & porch: Covered
    • Pool features: Community, Fenced, Heated, Indoor, In Ground, Lap, Association
    • Has spa: Yes
    • Spa features: Association
    • Has view: Yes
    • View description: Mountain(s), Neighborhood
    Lot
    • Size: 5,942 Square Feet
    • Features: Back Yard, Front Yard
    Details
    • Parcel number: 283460051
    • Special conditions: Standard

    Construction

    Type & style
    • Home type: SingleFamily
    • Property subtype: Single Family Residence
    Condition
    • New construction: No
    • Year built: 2022

    Utilities & green energy

    • Sewer: Public Sewer
    • Water: Public

    Community & HOA

    Community
    • Features: Curbs, Street Lights, Sidewalks, Pool
    • Senior community: Yes
    • Subdivision: Terramor
    HOA
    • Has HOA: Yes
    • Amenities included: Call for Rules, Clubhouse, Fitness Center, Outdoor Cooking Area, Barbecue, Pickleball, Pool
    • HOA fee: $380 monthly
    • HOA name: Terramor Community Association
    • HOA phone: 951-289-7140
    Location
    • Region: Corona

    Financial & listing details

    • Price per square foot: $384/sqft
    • Tax assessed value: $748,146
    • Annual tax amount: $11,349
    • Date on market: 4/2/2025
    • Cumulative days on market: 83 days
    • Listing terms: Cash,Conventional,FHA,VA Loan
    • Road surface type: Paved

    Price history

    DateEventPrice
    7/2/2025Sold$830,000-1.1%$384/sqft
    Source: CRMLS #IG25071717 Report a problem
    6/25/2025Contingent$838,888$388/sqft
    Source: CRMLS #IG25071717 Report a problem
    4/2/2025Listed for sale$838,888+19%$388/sqft
    Source: CRMLS #IG25071717 Report a problem
    5/13/2022Sold$705,000$326/sqft
    Source: Public Record Report a problem

    Public tax history

    YearProperty taxesTax assessment
    2025$11,349 +2.2%$748,146 +2%
    2024$11,102 +1%$733,478 +2%
    2023$10,990 +84.8%$719,097 +159.9%
    2022$5,946 +121.3%$276,636 +55.3%
    2021$2,686 $178,075
    Find assessor info on the county website

    Neighborhood: 92883

    Nearby schools

    GreatSchools rating
    Get a cash offer in 3 minutes
    Find out how much your home could sell for in as little as 3 minutes with a no-obligation cash offer.
    Estimated market value
    $836,800
    Get a cash offer in 3 minutes
    Find out how much your home could sell for in as little as 3 minutes with a no-obligation cash offer.
    Estimated market value
    $836,800