Skip main navigation
Off market
  • $680,100

    24128 W 124th St, Olathe, KS 66061

    4beds
    4baths
    2,915sqft
    SingleFamily
    Built in 2011
    9,848 Square Feet Lot
    $680,100 Zestimate®
    $233/sqft
    $3,607 Estimated rent

    Home value

    $680,100

    $646,000 - $714,000

    $3,607/mo

    Zestimate® history
    Loading
    Loading...

    Owner options

    List your home for rent

    $3,607/mo

    Rent Zestimate®

    Find your next renter with Zillow Rental Manager. Plus, with online applications, you can quickly screen prospective tenants – for free.

    Learn more

    $3,607/mo

    Rent Zestimate®

    Refinance and save

    $3,533/mo

    Est. payment

    Refinancing to a lower rate could help reduce your monthly payments and save thousands over the life of the loan.

    See today's rates

    $3,533/mo

    Est. payment

    Explore your selling options

    Work with a Zillow partner agent

    Leverage their expertise and Zillow's premium Showcase listings to get your home seen by more buyers.

    Get started

    List with your own agent

    Get your home in front of millions of buyers by listing it on Zillow.

    Learn how to do it

    Sell it yourself

    Take full control of how buyers see your home on Zillow by listing For Sale by Owner (FSBO).

    List your home

    What's special

    Great roomPatioCovered deckCovered porchFireplaceHuge pantryUpgraded carpet

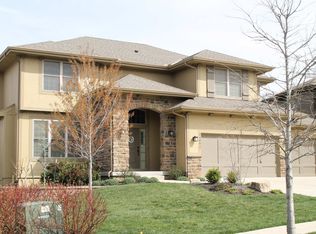
    It's a 10! Beautiful Reverse 1.5 story home, The Chesapeake II, award winning plan with all the well appointed finishes beyond your expectations. 4 Bedrooms, 4 Full Bathrooms, 3 car garage. Two gas fireplaces add to the warmth of this exceptionally well maintained, one owner home. Stone to ceiling fireplace with raised hearth in the Great Room, hickory wood floors throughout GR, Entry, Kitchen, Breakfast Room and Mud Room. The gourmet kitchen is complete with gas range, pot filler, granite countertops, large island with comfortable seating for five or six, huge pantry and an abundance of cabinets. Access to the covered deck with stairs to grade is found at the Breakfast Room for relaxing time on the covered porch. Owner's suite is conveniently located on the main level, has a door to the covered porch, with a spacious owner bathroom suite with tub and large shower. Walk in closet is entered through the owner bathroom or the laundry room, which has a sink & cabinets. The second fireplace is located in the walk out Lower Level Family Room. You'll be pleased to find two bedrooms with their own full bath on opposite sides of the LL. Plantation shutters and custom blinds, newer interior paint, newer upgraded carpet, extensive plantings and flower beds perfectly frame this home. Outdoor living space at LL include two porch swings, privacy screen, curved patio with extended stone pavers and mature evergreen trees for the most lovely backyard. Plenty of storage available in the lower level. The Forest View community offers a play area and neighborhood pool, outstanding Olathe School District schools and a magnificent waterfall entry. 2021-10-29

    This property is off market, which means it's not currently listed for sale or rent on Zillow. This may be different from what's available on other websites or public sources.
    Facts & features

    Interior

    Bedrooms & bathrooms
    • Bedrooms: 4
    • Bathrooms: 4
    Heating
    • Forced air
    Features
    • Basement: Unfinished
    • Has fireplace: Yes
    • Fireplace features: wood stove
    Interior area
    • Total interior livable area: 2,915 sqft

    Property

    Parking
    • Total spaces: 3
    • Parking features: Garage - Attached
    Features
    • Exterior features: Stucco, Wood
    Lot
    • Size: 9,848 Square Feet
    Details
    • Parcel number: DP326500000107

    Construction

    Type & style
    • Home type: SingleFamily
    Materials
    • Frame
    • Foundation: Concrete
    • Roof: Composition
    Condition
    • Year built: 2011

    Community & HOA

    HOA
    • Has HOA: Yes
    • HOA fee: $40 monthly
    Location
    • Region: Olathe

    Financial & listing details

    • Price per square foot: $233/sqft
    • Tax assessed value: $691,300
    • Annual tax amount: $8,967

    Price history

    DateEventPrice
    11/1/2021Sold--
    Source: Heartland MLS as distributed by MLS GRID #2342647 Report a problem
    9/10/2021Pending sale$585,000$201/sqft
    Source: ReeceNichols Real Estate #2342647 Report a problem
    9/10/2021Contingent$585,000$201/sqft
    Source: Heartland MLS as distributed by MLS GRID #2342647 Report a problem
    9/9/2021Listed for sale$585,000$201/sqft
    Source: Heartland MLS as distributed by MLS GRID #2342647 Report a problem

    Public tax history

    YearProperty taxesTax assessment
    2025$8,967 +4%$79,499 +5.3%
    2024$8,622 +4.1%$75,520 +5.4%
    2023$8,286 +4.9%$71,633 +7.9%
    2022$7,897 $66,401 +20.9%
    2021-- $54,913 +0.4%
    2020$6,853 $54,683 +4%
    2019-- $52,566 +3.7%
    2018-- $50,692 -0.6%
    2017$6,549 +9.1%$51,003 +9.6%
    2016$6,002 +0.1%$46,541 +0.2%
    2015$5,995 +7.1%$46,449 +11.5%
    2013$5,599 +746426.7%$41,664
    2012$1 $41,664 +669.1%
    2008$892 +47.1%$5,417 +75.6%
    2007$607 +42027.1%$3,084 +25600%
    2006$1 $12
    Find assessor info on the county website

    Neighborhood: Forest View

    Nearby schools

    GreatSchools rating
    Get a cash offer in 3 minutes
    Find out how much your home could sell for in as little as 3 minutes with a no-obligation cash offer.
    Estimated market value
    $680,100
    Get a cash offer in 3 minutes
    Find out how much your home could sell for in as little as 3 minutes with a no-obligation cash offer.
    Estimated market value
    $680,100
