Come see this spacious ranch home located in a highly sought-after Southfield subdivision. This home offers easy access to freeways, shopping, and many other amenities, making it a very convenient location.
This property features a great layout with tons of potential for your own customization. It's situated on a generous half-acre lot, providing plenty of outdoor space. Inside, you'll find huge bedrooms and a massive basement complete with a bar, perfect for entertaining. The property also includes an over-sized two-car garage.
I highly recommend seeing this home in person to fully appreciate all that it has to offer!!
Sold for $314,900
$314,900
24129 Philip Dr, Southfield, MI 48075
3beds
3,764sqft
Single Family Residence
Built in 1970
0.54 Acres Lot
$322,400 Zestimate®
$84/sqft
$3,385 Estimated rent
Home value
$322,400
$303,000 - $342,000
$3,385/mo
Zestimate® history
Owner options
List your home for rent
$3,385/mo
Rent Zestimate®
Find your next renter with Zillow Rental Manager. Plus, with online applications, you can quickly screen prospective tenants – for free.
$3,385/mo
Rent Zestimate®
Refinance and save
$2,069/mo
Est. payment
Refinancing to a lower rate could help reduce your monthly payments and save thousands over the life of the loan.
$2,069/mo
Est. payment
Explore your selling options
Work with a Zillow partner agent
Leverage their expertise and Zillow's premium Showcase listings to get your home seen by more buyers.
Get startedList with your own agent
Get your home in front of millions of buyers by listing it on Zillow.
Learn how to do itSell it yourself
Take full control of how buyers see your home on Zillow by listing For Sale by Owner (FSBO).
List your homeWhat's special
Spacious ranch homeMassive basementHuge bedroomsGenerous half-acre lotOver-sized two-car garage
Zillow last checked:
Listing updated:
Listed by:
Ray Ashley 248-760-7604,
Coldwell Banker Town & Country
Bought with:
Ali Said, 6501435636
Real Estate One-Dbn Hts/Dbn
Source: Realcomp II,MLS#: 20251021098
Facts & features
Interior
Bedrooms & bathrooms
- Bedrooms: 3
- Bathrooms: 4
- Full bathrooms: 3
- 1/2 bathrooms: 1
Primary bedroom
- Level: Entry
- Area: 180
- Dimensions: 12 X 15
Bedroom
- Level: Entry
- Area: 120
- Dimensions: 10 X 12
Bedroom
- Level: Entry
- Area: 132
- Dimensions: 11 X 12
Primary bathroom
- Level: Entry
- Area: 72
- Dimensions: 6 X 12
Other
- Level: Entry
- Area: 100
- Dimensions: 10 X 10
Other
- Level: Basement
- Area: 60
- Dimensions: 10 X 6
Other
- Level: Entry
- Area: 32
- Dimensions: 8 X 4
Other
- Level: Entry
- Area: 100
- Dimensions: 10 X 10
Dining room
- Level: Entry
- Area: 150
- Dimensions: 10 X 15
Family room
- Level: Entry
- Area: 264
- Dimensions: 22 X 12
Great room
- Level: Basement
- Area: 1200
- Dimensions: 40 X 30
Kitchen
- Level: Entry
- Area: 100
- Dimensions: 10 X 10
Living room
- Level: Entry
- Area: 300
- Dimensions: 20 X 15
Heating
- Forced Air, Natural Gas
Cooling
- Central Air
Appliances
- Included: Disposal, Free Standing Gas Range, Free Standing Refrigerator
- Laundry: Gas Dryer Hookup
Features
- Basement: Finished
- Has fireplace: Yes
- Fireplace features: Family Room
Interior area
- Total interior livable area: 3,764 sqft
- Finished area above ground: 2,264
- Finished area below ground: 1,500
Property
Parking
- Total spaces: 2
- Parking features: Two Car Garage, Attached, Basement, Garage Faces Front
- Attached garage spaces: 2
Features
- Levels: One
- Stories: 1
- Entry location: GroundLevel
- Patio & porch: Covered, Enclosed, Patio, Porch
- Exterior features: Barbecue
- Pool features: None
Lot
- Size: 0.54 Acres
- Dimensions: 103 x 228
- Features: Level
Details
- Additional structures: Sheds
- Parcel number: 2426302012
- Special conditions: Short Sale No,Standard
Construction
Type & style
- Home type: SingleFamily
- Architectural style: Ranch
- Property subtype: Single Family Residence
Materials
- Brick
- Foundation: Basement, Block
- Roof: Asphalt
Condition
- Quick Delivery Home
- New construction: Yes
- Year built: 1970
Details
- Warranty included: Yes
Utilities & green energy
- Sewer: Public Sewer
- Water: Other
- Utilities for property: Cable Available
Community & HOA
Community
- Subdivision: SUPRVRS WASHINGTON VILLAGE 5
HOA
- Has HOA: No
Location
- Region: Southfield
Financial & listing details
- Price per square foot: $84/sqft
- Tax assessed value: $75,825
- Annual tax amount: $4,697
- Date on market: 7/28/2025
- Cumulative days on market: 53 days
- Listing agreement: Exclusive Right To Sell
- Listing terms: Cash,Conventional,FHA,Va Loan
Price history
| Date | Event | Price |
|---|---|---|
| 10/10/2025 | Sold | $314,900-4.5%$84/sqft |
Source:  Realcomp II #20251021098 Report a problem Realcomp II #20251021098 Report a problem | ||
| 9/19/2025 | Pending sale | $329,900$88/sqft |
Source: Realcomp II #20251021098 Report a problem | ||
| 7/29/2025 | Listed for sale | $329,900$88/sqft |
Source: Realcomp II #20251021098 Report a problem | ||
Public tax history
| Year | Property taxes | Tax assessment |
|---|---|---|
| 2025 | -- | $180,170 +10.2% |
| 2024 | -- | $163,430 +13.9% |
| 2023 | -- | $143,490 +12% |
| 2022 | -- | $128,080 +4.9% |
| 2021 | -- | $122,050 +19.6% |
| 2020 | -- | $102,040 +5.7% |
| 2019 | -- | $96,570 +21.3% |
| 2018 | -- | $79,600 +27.8% |
| 2015 | -- | $62,270 +3.8% |
| 2014 | -- | $59,980 -10.6% |
| 2011 | -- | $67,090 -45.4% |
| 2010 | -- | $122,930 |
| 2009 | -- | $122,930 +3.5% |
| 2003 | -- | $118,720 +13.9% |
| 2002 | -- | $104,230 +34% |
| 2001 | $4,491 +5.6% | $77,780 +3.2% |
| 2000 | $4,255 | $75,370 |
Find assessor info on the county website
Neighborhood: 48075
Nearby homes
- $379,0003 bd2 ba2k sqft24139 Philip Dr, Southfield, MI 48075For Sale

- $278,100-- bd2 ba1.8k sqft24105 Philip Dr, Southfield, MI 48075Off Market
- $350,1003 bd3 ba2k sqft24120 Lee Baker Dr, Southfield, MI 48075Off Market
- $312,0003 bd2 ba1.6k sqft24075 Philip Dr, Southfield, MI 48075Sold
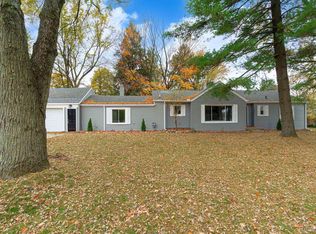
- $304,0003 bd2 ba2.1k sqft24082 Lee Baker Dr, Southfield, MI 48075Off Market
- $311,700-- bd2 ba2.2k sqft24184 Lee Baker Dr, Southfield, MI 48075Off Market
- $323,0003 bd3 ba2k sqft24050 Lee Baker Dr, Southfield, MI 48075Off Market
- $188,9003 bd1 ba1.2k sqft24110 Philip Dr, Southfield, MI 48075Off Market
Nearby schools
GreatSchools rating
- 3/10Morris Adler Elementary SchoolGrades: K-5Distance: 0.9 mi
- 2/10Glenn W. Levey Middle SchoolGrades: 6-8Distance: 2.9 mi
- 4/10Southfield High School for the Arts and TechnologyGrades: 9-12Distance: 1.4 mi
Get a cash offer in 3 minutes
Find out how much your home could sell for in as little as 3 minutes with a no-obligation cash offer.
Estimated market value
$322,400
Get a cash offer in 3 minutes
Find out how much your home could sell for in as little as 3 minutes with a no-obligation cash offer.
Estimated market value
$322,400
- Michigan
- Oakland County
- Southfield
- 48075
- 24129 Philip Dr
Nearby cities
Nearby neighborhoods
Nearby zip codes
Other Southfield Topics
