Skip main navigation
Closed
  • $425,000

    24129 Primrose Cir, Plainfield, IL 60585

    3beds
    1,692sqft
    Single Family Residence
    Built in 1995
    8,712 Square Feet Lot
    $425,200 Zestimate®
    $251/sqft
    $2,960 Estimated rent

    Home value

    $425,200

    $395,000 - $455,000

    $2,960/mo

    Zestimate® history
    Loading
    Loading...

    Owner options

    List your home for rent

    $2,960/mo

    Rent Zestimate®

    Find your next renter with Zillow Rental Manager. Plus, with online applications, you can quickly screen prospective tenants – for free.

    Learn more

    $2,960/mo

    Rent Zestimate®

    Refinance and save

    $3,061/mo

    Est. payment

    Refinancing to a lower rate could help reduce your monthly payments and save thousands over the life of the loan.

    See today's rates

    $3,061/mo

    Est. payment

    Explore your selling options

    Work with a Zillow partner agent

    Leverage their expertise and Zillow's premium Showcase listings to get your home seen by more buyers.

    Get started

    List with your own agent

    Get your home in front of millions of buyers by listing it on Zillow.

    Learn how to do it

    Sell it yourself

    Take full control of how buyers see your home on Zillow by listing For Sale by Owner (FSBO).

    List your home

    What's special

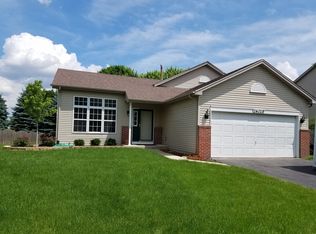
    Welcome to 24129 Primrose Circle, a beautifully maintained home in Golden Meadows - one of North Plainfield's most desirable communities - just minutes from shopping, dining, and entertainment. Perfectly positioned on an east-west facing lot backing to a park, this home offers a bright, open feel in a private and rarely available setting. Step inside to a sun-drenched main level featuring vaulted ceilings and a seamless flow between the living room, dining area, and kitchen - creating an inviting space for both everyday living and entertaining. The main floor also offers convenient access to the garage for added functionality. The kitchen has been thoughtfully updated with 42-inch white cabinetry, stainless steel appliances, a large island, and abundant storage, along with a dine-in area that opens to the deck - perfect for easy indoor-outdoor living. Just a few steps down, the spacious family room offers a comfortable gathering space anchored by a brick-front fireplace with cabinetry, along with an adjacent a full bath. A tucked-away area within the family room provides the perfect spot for a home office. Upstairs, you'll find three spacious bedrooms, including a primary suite, along with an additional shared full bath. The home continues to impress with a finished sub-basement, offering flexible space for a media room, workout area, or playroom, plus laundry and ample storage. With its thoughtful layout, abundant natural light, park views, and prime location, this Golden Meadows home offers the space, comfort, and lifestyle you've been searching for. Don't miss your opportunity to call 24129 Primrose Circle home!

    Zillow last checked:

    Listing updated:

    Listing courtesy of:

    Lori Johanneson 630-634-0700,

    @properties Christies International Real Estate

    Bought with:

    Ivana Jovanovikj

    Core Realty & Investments Inc.

    Source: MRED as distributed by MLS GRID,MLS#: 12608927MLS Logo

    Facts & features

    Interior

    Bedrooms & bathrooms
    • Bedrooms: 3
    • Bathrooms: 2
    • Full bathrooms: 2
    Primary bedroom
    • Features: Flooring (Hardwood)
    • Level: Second
    • Area: 154 Square Feet
    • Dimensions: 14X11
    Bedroom 2
    • Features: Flooring (Hardwood)
    • Level: Second
    • Area: 143 Square Feet
    • Dimensions: 13X11
    Bedroom 3
    • Features: Flooring (Hardwood)
    • Level: Second
    • Area: 100 Square Feet
    • Dimensions: 10X10
    Dining room
    • Features: Flooring (Hardwood)
    • Level: Main
    • Area: 135 Square Feet
    • Dimensions: 15X9
    Family room
    • Features: Flooring (Carpet)
    • Level: Lower
    • Area: 368 Square Feet
    • Dimensions: 23X16
    Kitchen
    • Features: Kitchen (Eating Area-Table Space, Island, Updated Kitchen), Flooring (Hardwood)
    • Level: Main
    • Area: 130 Square Feet
    • Dimensions: 13X10
    Laundry
    • Features: Flooring (Laminate)
    • Level: Basement
    • Area: 108 Square Feet
    • Dimensions: 12X9
    Living room
    • Features: Flooring (Hardwood)
    • Level: Main
    • Area: 200 Square Feet
    • Dimensions: 20X10
    Office
    • Features: Flooring (Carpet)
    • Level: Lower
    • Area: 96 Square Feet
    • Dimensions: 12X8
    Recreation room
    • Features: Flooring (Laminate)
    • Level: Basement
    • Area: 324 Square Feet
    • Dimensions: 18X18
    Heating
    • Natural Gas, Forced Air
    Cooling
    • Central Air
    Appliances
    • Included: Range, Dishwasher, Refrigerator, Washer, Dryer, Stainless Steel Appliance(s), Range Hood
    Features
    • Vaulted Ceiling(s), Built-in Features, Open Floorplan
    • Flooring: Hardwood
    • Basement: Finished,Sub-Basement,Full
    • Number of fireplaces: 1
    • Fireplace features: Family Room
    Interior area
    • Total structure area: 0
    • Total interior livable area: 1,692 sqft

    Property

    Parking
    • Total spaces: 2
    • Parking features: Asphalt, Yes, Garage Owned, Attached, Garage
    • Attached garage spaces: 2
    Accessibility
    • Accessibility features: No Disability Access
    Features
    • Patio & porch: Deck
    • Fencing: Fenced
    Lot
    • Size: 8,712 sqft
    • Dimensions: 90X126X54X126
    • Features: Irregular Lot
    Details
    • Parcel number: 0701334270170000
    • Special conditions: Corporate Relo

    Construction

    Type & style
    • Home type: SingleFamily
    • Property subtype: Single Family Residence
    Materials
    • Vinyl Siding, Brick
    • Roof: Asphalt
    Condition
    • New construction: No
    • Year built: 1995
    • Major remodel year: 2018

    Utilities & green energy

    • Sewer: Public Sewer
    • Water: Public

    Community & neighborhood

    Community
    • Community features: Park, Curbs, Sidewalks, Street Lights, Street Paved
    Location
    • Region: Plainfield
    • Subdivision: Golden Meadows

    HOA & financial

    HOA
    • Services included: None

    Other

    Other facts
    • Listing terms: Conventional
    • Ownership: Fee Simple

    Price history

    DateEventPrice
    5/29/2026Sold$425,000$251/sqft
    Source: MRED as distributed by MLS GRID #12608927 Report a problem
    5/26/2026Pending sale$425,000$251/sqft
    Source: MRED as distributed by MLS GRID #12608927 Report a problem
    5/20/2026Listing removed$425,000$251/sqft
    Source: MRED as distributed by MLS GRID #12608927 Report a problem
    5/5/2026Contingent$425,000$251/sqft
    Source: MRED as distributed by MLS GRID #12608927 Report a problem
    4/26/2026Listed for sale$425,000+14.9%$251/sqft
    Source: MRED as distributed by MLS GRID #12608927 Report a problem
    3/3/2023Sold$369,900$219/sqft
    Source: MRED as distributed by MLS GRID #11705057 Report a problem
    1/23/2023Contingent$369,900$219/sqft
    Source: MRED as distributed by MLS GRID #11705057 Report a problem
    1/21/2023Listed for sale$369,900$219/sqft
    Source: MRED as distributed by MLS GRID #11705057 Report a problem

    Public tax history

    Tax history is unavailable.

    Neighborhood: 60585

    Nearby schools

    GreatSchools rating
    Schools provided by the listing agent
    • Elementary: Eagle Pointe Elementary School
    • Middle: Heritage Grove Middle School
    • High: Plainfield North High School
    • District: 202

    Source: MRED as distributed by MLS GRID. This data may not be complete. We recommend contacting the local school district to confirm school assignments for this home.

    Get a cash offer in 3 minutes
    Find out how much your home could sell for in as little as 3 minutes with a no-obligation cash offer.
    Estimated market value
    $425,200
    Get a cash offer in 3 minutes
    Find out how much your home could sell for in as little as 3 minutes with a no-obligation cash offer.
    Estimated market value
    $425,200