Skip main navigation
Sold
  • Listed by: COMPASS
    Bought with: Windermere Real Estate/Summit
    $855,000

    2413 98th Street SE, Everett, WA 98208

    4beds
    2,196sqft
    Single Family Residence
    Built in 1991
    6,969.6 Square Feet Lot
    $842,200 Zestimate®
    $389/sqft
    $3,682 Estimated rent

    Home value

    $842,200

    $783,000 - $901,000

    $3,682/mo

    Zestimate® history
    Loading
    Loading...

    Owner options

    List your home for rent

    $3,682/mo

    Rent Zestimate®

    Find your next renter with Zillow Rental Manager. Plus, with online applications, you can quickly screen prospective tenants – for free.

    Learn more

    $3,682/mo

    Rent Zestimate®

    Refinance and save

    $5,112/mo

    Est. payment

    Refinancing to a lower rate could help reduce your monthly payments and save thousands over the life of the loan.

    See today's rates

    $5,112/mo

    Est. payment

    Explore your selling options

    Work with a Zillow partner agent

    Leverage their expertise and Zillow's premium Showcase listings to get your home seen by more buyers.

    Get started

    List with your own agent

    Get your home in front of millions of buyers by listing it on Zillow.

    Learn how to do it

    Sell it yourself

    Take full control of how buyers see your home on Zillow by listing For Sale by Owner (FSBO).

    List your home

    What's special

    Open floor planStunning quartz countertopsThoughtfully designed kitchenFully remodeled masterpieceVaulted ceilingsWhite shaker cabinetryFresh exterior paint
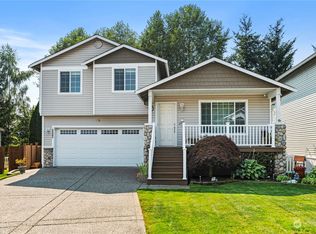
    Located near Everett's coveted Silver Lake & Eastmont neighborhoods, this fully remodeled masterpiece offers unparalleled sophistication & beauty. The thoughtfully designed kitchen presents refined style & functionality w/ white shaker cabinetry & stunning quartz countertops. The main living room bathed in natural light, boasts vaulted ceilings & a centerpiece gas fireplace w/ custom stone surround that brings warmth to gatherings. An open floor plan in this modern tri-level blends practical living w/ space to spread out into any one of the 3 common living areas. Amazing flex space is the perfect game room or office area. Lower level bonus room is the ideal media space. Basement w/ its own entrance presents a large bedroom & 3/4 bathroom for possible MIL or multi-generational living. Large level backyard is fully fenced & ready for play. Generously sized two-tier deck w/ all new composite decking & custom cable railing offers the ultimate place for outdoor hangouts. Attention to detail in every finishing touch, this home is better than new construction--fresh exterior paint, triple pane Apex windows, quality luxury vinyl plank flooring & newly reimagined primary en suite bathroom. Close to commuting routes, minutes to Costco & centrally located near the best Everett has to offer. This simply spectacular home stands out among all others.

    Zillow last checked:

    Listing updated:

    Listed by:

    Bryan Hulen,

    COMPASS

    Bought with:

    Kimberly Shay, 25016125

    Windermere Real Estate/Summit

    Source: NWMLS as distributed by MLS GRID,MLS#: 2487547MLS Logo

    Facts & features

    Interior

    Bedrooms & bathrooms
    • Bedrooms: 4
    • Bathrooms: 3
    • Full bathrooms: 1
    • 3/4 bathrooms: 2
    • Main level bathrooms: 1
    Primary bedroom
    • Level: Second
    Bedroom
    • Level: Second
    Bedroom
    • Level: Second
    Bedroom
    • Level: Lower
    Bathroom full
    • Level: Second
    Bathroom three quarter
    • Level: Lower
    Bathroom three quarter
    • Level: Main
    Bonus room
    • Level: Lower
    Dining room
    • Level: Main
    Entry hall
    • Level: Main
    Family room
    • Level: Lower
    Kitchen with eating space
    • Level: Main
    Living room
    • Level: Main
    Utility room
    • Level: Lower
    Heating
    • Fireplace, Fireplace Insert, Forced Air, Heat Pump, Electric, Natural Gas
    Cooling
    • Forced Air, Heat Pump, Insert
    Appliances
    • Included: Dishwasher, Disposal, Dryer, Microwave, Refrigerator, Stove(s)/Range(s), Washer, Dishwasher(s), Dryer(s), Garbage Disposal, Microwave(s), Refrigerator(s), Washer(s), Water Heater: Natural Gas, Water Heater Location: Garage
    Features
    • Bath Off Primary, Dining Room
    • Flooring: Vinyl, Vinyl Plank, Carpet
    • Windows: Dbl Pane/Storm Window, Skylight(s), Triple Pane Windows
    • Basement: Daylight,Finished
    • Number of fireplaces: 1
    • Fireplace features: Gas, Main Level: 1, Fireplace
    Interior area
    • Total structure area: 2,196
    • Total interior livable area: 2,196 sqft

    Property

    Parking
    • Total spaces: 2
    • Parking features: Attached Garage
    • Has attached garage: Yes
    • Covered spaces: 2
    Features
    • Levels: Three Or More
    • Entry location: Main
    • Patio & porch: Bath Off Primary, Dbl Pane/Storm Window, Dining Room, Fireplace, Skylight(s), Triple Pane Windows, Vaulted Ceiling(s), Walk-In Closet(s), Water Heater
    • Has spa: Yes
    • Has view: Yes
    • View description: Territorial
    Lot
    • Size: 6,969 sqft
    • Features: Curbs, Paved, Sidewalk, Cable TV, Deck, Fenced-Fully, Gas Available, Hot Tub/Spa
    • Topography: Level
    • Residential vegetation: Fruit Trees, Garden Space
    Details
    • Parcel number: 00791400000400
    • Special conditions: Standard

    Construction

    Type & style
    • Home type: SingleFamily
    • Architectural style: Tri-Level
    • Property subtype: Single Family Residence
    Materials
    • Cement Planked, Wood Siding, Cement Plank
    • Foundation: Poured Concrete, Slab
    • Roof: Composition
    Condition
    • Good
    • Year built: 1991

    Utilities & green energy

    • Electric: Company: PUD
    • Sewer: Sewer Connected, Company: City of Everett
    • Water: Public, Company: City of Everett

    Community & neighborhood

    Location
    • Region: Everett
    • Subdivision: Silver Lake

    Other

    Other facts
    • Listing terms: Conventional,FHA,VA Loan
    • Cumulative days on market: 4 days

    Price history

    DateEventPrice
    4/2/2026Sold$855,000+1.8%$389/sqft
    Source: NWMLS as distributed by MLS GRID #2487547 Report a problem
    3/9/2026Pending sale$840,000$383/sqft
    Source: NWMLS as distributed by MLS GRID #2487547 Report a problem
    3/6/2026Listed for sale$840,000+194.7%$383/sqft
    Source: NWMLS as distributed by MLS GRID #2487547 Report a problem
    9/5/2012Sold$285,000+1.8%$130/sqft
    Source: NWMLS as distributed by MLS GRID #387097 Report a problem
    8/4/2012Pending sale$279,950$127/sqft
    Source: Windermere Real Estate/M2, LLC #387097 Report a problem
    7/28/2012Listed for sale$279,950+33.3%$127/sqft
    Source: Windermere Real Estate/M2, LLC #387097 Report a problem
    12/31/2001Sold$210,000$96/sqft
    Source: NWMLS as distributed by MLS GRID #21150300 Report a problem

    Public tax history

    YearProperty taxesTax assessment
    2024$5,904 +11.3%$676,100 +9.6%
    2023$5,305 -11.1%$616,600 -15%
    2022$5,970 +15.9%$725,800 +29.2%
    2021$5,153 +5.2%$561,900 +14.1%
    2020$4,899 -7.6%$492,300 +4.3%
    2019$5,304 $471,800 +11.8%
    2018-- $422,100 +18%
    2017$4,951 +28.2%$357,600 +10.1%
    2016$3,863 $324,800 +3.9%
    2015$3,863 +21.8%$312,700 +38.1%
    2013$3,172 $226,500
    2012-- --
    2011-- --
    2010-- --
    2009-- --
    2008-- --
    2007-- --
    2002-- --
    2001$2,428 -0.6%$156,300
    2000$2,443 $156,300

    Find assessor info on the county website

    Neighborhood: Silver Lake

    Nearby schools

    GreatSchools rating
    Get a cash offer in 3 minutes
    Find out how much your home could sell for in as little as 3 minutes with a no-obligation cash offer.
    Estimated market value
    $842,200
    Get a cash offer in 3 minutes
    Find out how much your home could sell for in as little as 3 minutes with a no-obligation cash offer.
    Estimated market value
    $842,200