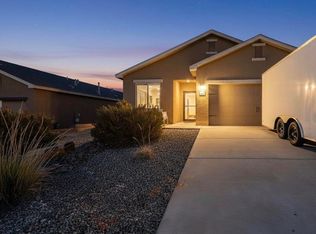
Refrigerated Air!
Upgraded Flooring!
2 Car Garage!
Granite Counters!
Stainless Steel Kitchen Appliances!
Breakfast Nook!
Dining Room!
Laundry Room!
Ceiling Fans!
Fireplace!
Dual Lavs!
Walk-In Closet!
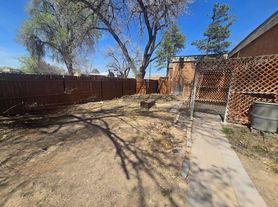
Landscaped Front / Backyard!
Covered Back Patio!
Storage Shed!
*This home has solar and does not require PNM to be transferred. There is a fixed monthly electric charge of $150 / month
State Required Fee Disclosure
Security Deposit: Starts at one months rent for well qualified applicants.
Non-Refundable Pet Fee: Starts at $250
Required Tenant Benefit Package: $38 per month
Legal Posting Fee: $50
Late Fees: 5% of the rent
Non-Sufficient Fund Fee: $25 per occurrence
Fee for Not Transferring Utilities: $50 for each 30 days
Lease Early Termination Fee: One month's rent
Holdover Rent Increase: If you don't vacate on time, rent increases to 3x the normal daily rate (a penalty for unauthorized occupancy).
No-Show Fee: $50 if you're not present for scheduled repair/inspection appointments and don't provide access to Brickleys/vendors.
House for rent
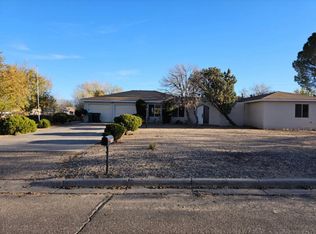
Single family residence
Available now
Cats, dogs OK
Air conditioner
Shared laundry
Attached garage parking
Fireplace, natural gas, solar
What's special
- 27 days |
- -- |
- -- |
Zillow last checked:
Listing updated:
Travel times

Let’s turn your rent into credit progress
Build credit history with every on-time payment and get credit for the payment you’re already making.
Facts & features
Interior
Bedrooms & bathrooms
- Bedrooms: 4
- Bathrooms: 2
- Full bathrooms: 2
Heating
- Fireplace, Natural Gas, Solar
Cooling
- Air Conditioner
Appliances
- Included: Dishwasher, Microwave Oven, Refrigerator, Washer/Dryer Hookups
- Laundry: Shared
Features
- Ceiling Fan(s), Range/Oven, Storage, Walk In Closet, Walk-In Closet
- Has fireplace: Yes
Interior area
- Total interior livable area: 1,820 sqft
Video & virtual tour
Property
Parking
- Parking features: Attached, Driveway, Garage
- Has attached garage: Yes
- Details: Contact manager
Features
- Patio & porch: Patio
- Exterior features: Breakfast Nook, Dual Lavs, Formal Dining Area, Front/Backyard Landscaping, Range/Oven, RangeOven, Stainless Steel Kitchen Appliances, Storage, Upgraded Flooring
Details
- Additional structures: Garage(s), Shed(s), Storage
- Parcel number: R027296
Construction
Type & style
- Home type: SingleFamily
- Property subtype: Single Family Residence
Community & HOA
Location
- Region: Rio Rancho
Financial & listing details
- Lease term: Contact For Details
Price history
| Date | Event | Price |
|---|---|---|
| 9/11/2026 | Listing removed | $369,000$203/sqft |
Source:  SWMLS #1104350 Report a problem SWMLS #1104350 Report a problem | ||
| 9/8/2026 | Listed for rent | $2,275+5.8%$1/sqft |
Source: Zillow Rentals Report a problem | ||
| 8/26/2026 | Pending sale | $369,000$203/sqft |
Source: SWMLS #1104350 Report a problem | ||
| 8/13/2026 | Price change | $369,000-1.6%$203/sqft |
Source: SWMLS #1104350 Report a problem | ||
| 8/2/2026 | Price change | $375,000-2.3%$206/sqft |
Source: SWMLS #1104350 Report a problem | ||
| 7/21/2026 | Price change | $384,000-1.3%$211/sqft |
Source: SWMLS #1104350 Report a problem | ||
| 7/14/2026 | Price change | $389,000-2.5%$214/sqft |
Source: SWMLS #1104350 Report a problem | ||
| 7/2/2026 | Price change | $399,000-1.2%$219/sqft |
Source: SWMLS #1104350 Report a problem | ||
| 6/27/2026 | Price change | $404,000-2.4%$222/sqft |
Source: SWMLS #1104350 Report a problem | ||
| 6/18/2026 | Price change | $414,000-1.2%$227/sqft |
Source: SWMLS #1104350 Report a problem | ||
| 6/8/2026 | Price change | $419,000-1.4%$230/sqft |
Source: SWMLS #1104350 Report a problem | ||
| 5/28/2026 | Listed for sale | $425,000+66.7%$234/sqft |
Source: SWMLS #1104350 Report a problem | ||
| 7/12/2024 | Listing removed | -- |
Source: Zillow Rentals Report a problem | ||
| 6/21/2024 | Price change | $2,150-4.4%$1/sqft |
Source: Zillow Rentals Report a problem | ||
| 6/8/2024 | Listed for rent | $2,250$1/sqft |
Source: Zillow Rentals Report a problem | ||
| 10/5/2020 | Sold | -- |
Source: SWMLS #219009_974821 Report a problem | ||
| 8/24/2020 | Pending sale | $255,000$140/sqft |
Source: Keller Williams Realty #974821 Report a problem | ||
| 8/14/2020 | Listed for sale | $255,000$140/sqft |
Source: Keller Williams Realty #974821 Report a problem | ||