Skip main navigation
Off market
Street View
  • $600,100

    2413 Alabama St, Huntsville, AL 35801

    4beds
    2,912sqft
    Single Family Residence
    Built in ----
    7,500 Square Feet Lot
    $600,100 Zestimate®
    $206/sqft
    $3,478 Estimated rent

    Home value

    $600,100

    $546,000 - $666,000

    $3,478/mo

    Zestimate® history
    Loading
    Loading...

    Owner options

    List your home for rent

    $3,478/mo

    Rent Zestimate®

    Find your next renter with Zillow Rental Manager. Plus, with online applications, you can quickly screen prospective tenants – for free.

    Learn more

    $3,478/mo

    Rent Zestimate®

    Refinance and save

    $2,752/mo

    Est. payment

    Refinancing to a lower rate could help reduce your monthly payments and save thousands over the life of the loan.

    See today's rates

    $2,752/mo

    Est. payment

    Explore your selling options

    Work with a Zillow partner agent

    Leverage their expertise and Zillow's premium Showcase listings to get your home seen by more buyers.

    Get started

    List with your own agent

    Get your home in front of millions of buyers by listing it on Zillow.

    Learn how to do it

    Sell it yourself

    Take full control of how buyers see your home on Zillow by listing For Sale by Owner (FSBO).

    List your home

    What's special

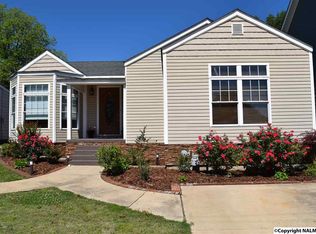
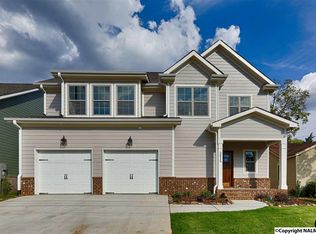
    Like New Bungalow located in desirable Medical District! Open floor plan that features hardwood floors in all living areas and bedrooms. Two bedrooms on the main level (one could be office/study) including the Master Bedroom with en suite that features split vanities, tile shower and walk-in closet w/ custom shelving. Spacious Great Room with fireplace is open to the eat-in Kitchen that includes a full stainless steel appliance package with gas range. Butler's pantry and dropzone/mudbench located off the Kitchen. Upstairs includes two additional bedrooms with walk-in closets and a loft area. Outdoor features include a screened-in porch and privacy-fenced backyard.

    This property is off market, which means it's not currently listed for sale or rent on Zillow. This may be different from what's available on other websites or public sources.
    Zillow last checked:

    Listing updated:

    Listed by:

    Darrin Hasley 256-617-0242,

    Capstone Realty

    Bought with:

    Virginia Bailey, 91377

    KW Huntsville

    Source: ValleyMLS,MLS#: 1119103MLS Logo

    Facts & features

    Interior

    Bedrooms & bathrooms
    • Bedrooms: 4
    • Bathrooms: 4
    • Full bathrooms: 3
    • 1/2 bathrooms: 1
    Primary bedroom
    • Features: Crown Molding, Recessed Lighting, Smooth Ceiling, Tray Ceiling(s), Wood Floor
    • Level: First
    • Area: 221
    • Dimensions: 13 x 17
    Bedroom 2
    • Features: Crown Molding, Smooth Ceiling, Wood Floor
    • Level: First
    • Area: 144
    • Dimensions: 12 x 12
    Bedroom 3
    • Features: Crown Molding, Smooth Ceiling, Wood Floor, Walk-In Closet(s)
    • Level: Second
    • Area: 132
    • Dimensions: 11 x 12
    Bedroom 4
    • Features: Crown Molding, Smooth Ceiling, Wood Floor, Walk-In Closet(s)
    • Level: Second
    • Area: 266
    • Dimensions: 14 x 19
    Dining room
    • Features: Crown Molding, Smooth Ceiling, Wood Floor
    • Level: First
    • Area: 132
    • Dimensions: 12 x 11
    Great room
    • Features: Crown Molding, Fireplace, Smooth Ceiling, Wood Floor
    • Level: First
    • Area: 380
    • Dimensions: 19 x 20
    Kitchen
    • Features: Eat-in Kitchen, Granite Counters, Kitchen Island, Pantry, Smooth Ceiling, Wood Floor
    • Level: First
    • Area: 126
    • Dimensions: 9 x 14
    Loft
    • Features: Crown Molding, Recessed Lighting, Smooth Ceiling, Wood Floor
    • Level: Second
    • Area: 136
    • Dimensions: 8 x 17
    Heating
    • Central 2
    Cooling
    • Central 2
    Appliances
    • Included: Dishwasher, Disposal, Dryer, Microwave Drawer, Range, Refrigerator, Washer
    Features
    • Open Floorplan
    • Has basement: No
    • Number of fireplaces: 1
    • Fireplace features: One
    Interior area
    • Total interior livable area: 2,912 sqft

    Property

    Lot
    • Size: 7,500 sqft
    • Dimensions: 150 x 50
    Details
    • Parcel number: 010891701121001019.000

    Construction

    Type & style
    • Home type: SingleFamily
    • Architectural style: Craftsman
    • Property subtype: Single Family Residence
    Materials
    • Foundation: Slab
    Condition
    • New construction: No

    Utilities & green energy

    • Sewer: Public Sewer
    • Water: Public

    Community & neighborhood

    Location
    • Region: Huntsville
    • Subdivision: Gwyn Homesites

    Other

    Other facts
    • Listing agreement: Agency

    Price history

    DateEventPrice
    1/21/2025Listing removed$659,900$227/sqft
    Source: ValleyMLS #21877598 Report a problem
    1/16/2025Price change$659,900-1.5%$227/sqft
    Source: ValleyMLS #21877598 Report a problem
    12/21/2024Listed for sale$669,900+55.8%$230/sqft
    Source: ValleyMLS #21877598 Report a problem
    6/19/2019Sold$430,000+4.9%$148/sqft
    Source: ValleyMLS #1119103 Report a problem
    6/16/2017Sold$410,000$141/sqft
    Source: ValleyMLS #1030536 Report a problem

    Public tax history

    Tax history is unavailable.

    Neighborhood: Mayfair

    Nearby schools

    GreatSchools rating
    Schools provided by the listing agent
    • Elementary: Jones Valley
    • Middle: Huntsville
    • High: Huntsville

    Source: ValleyMLS. This data may not be complete. We recommend contacting the local school district to confirm school assignments for this home.

    Get a cash offer in 3 minutes
    Find out how much your home could sell for in as little as 3 minutes with a no-obligation cash offer.
    Estimated market value
    $600,100
    Get a cash offer in 3 minutes
    Find out how much your home could sell for in as little as 3 minutes with a no-obligation cash offer.
    Estimated market value
    $600,100