This home is located in the highly sought-after Artesia community in Prosper, just minutes from top-rated schools, parks, and neighborhood amenities. From the moment you walk in, you’ll notice the open flow of this 3-bedroom home with a dedicated office-flex space, starting with a formal dining area that leads into a kitchen connecting easily to the living room. The home features plantation shutters throughout, giving it a clean look with an added touch of luxury. There’s also a bonus flex room located between two of the bedrooms that can be used as a second family room, play area, reading corner, or game room or whatever fits your lifestyle best. The backyard is ready to enjoy with a covered patio, extended concrete slab and pergola. Living in Artesia means you’ll have access to a community pool, gym, fitness center, and parks, and you’re just minutes from shopping, restaurants, grocery stores, and everything else you need day to day. If you’re looking for something well maintained, clean, comfortable, and ready to go, this one’s worth a look. This home has been extremely well cared for and thoughtfully upgraded inside and out. It includes whole-home surge protection, lightning grounding, a monitored security system. The backyard is already set up with garden beds, drip irrigation, a pergola with solar lights, and fencing with mesh to help keep critters out. You’ll also get the LG washer and dryer on pedestals, plus the refrigerator—all included. French drains, screened storm doors, updated landscaping, and regular maintenance (including pest control and HVAC filter changes) show how much care has gone into this home. It's move-in ready, with comfort and peace of mind already built in.***Ask about closing cost assistance available with our preferred lender.***
Sold
Price Unknown
2413 Austin Ln, Prosper, TX 75078
3beds
2,063sqft
Single Family Residence
Built in 2017
5,837 Square Feet Lot
$-- Zestimate®
$--/sqft
$-- Estimated rent
Home value
Not available
Estimated sales range
Not available
Not available
Zestimate® history
Owner options
List your home for rent
Find your next renter with Zillow Rental Manager. Plus, with online applications, you can quickly screen prospective tenants – for free.
Refinance and save
$400/mo
Est. payment
Refinancing to a lower rate could help reduce your monthly payments and save thousands over the life of the loan.
$400/mo
Est. payment
Explore your selling options
Work with a Zillow partner agent
Leverage their expertise and Zillow's premium Showcase listings to get your home seen by more buyers.
Get startedList with your own agent
Get your home in front of millions of buyers by listing it on Zillow.
Learn how to do itSell it yourself
Take full control of how buyers see your home on Zillow by listing For Sale by Owner (FSBO).
List your homeWhat's special
Dedicated office-flex spaceFrench drainsFormal dining areaCovered patioUpdated landscapingDrip irrigationPergola with solar lights
Zillow last checked:
Listing updated:
Listed by:
Pedro Meneses 0746011 214-656-7878,
William Grayson Realty 214-762-3207,
Kayla Meneses 0734617 469-922-6106,
William Grayson Realty
Bought with:
Loan Pham
EXP REALTY
Source: NTREIS,MLS#: 21095127
Facts & features
Interior
Bedrooms & bathrooms
- Bedrooms: 3
- Bathrooms: 2
- Full bathrooms: 2
Primary bedroom
- Features: Ceiling Fan(s)
- Level: First
- Dimensions: 1 x 1
Bedroom
- Level: First
- Dimensions: 1 x 1
Bedroom
- Level: First
- Dimensions: 1 x 1
Primary bathroom
- Features: Built-in Features, Dual Sinks, Granite Counters, Jetted Tub, Separate Shower
- Level: First
- Dimensions: 1 x 1
Dining room
- Level: First
- Dimensions: 1 x 1
Family room
- Level: First
- Dimensions: 1 x 1
Other
- Features: Jack and Jill Bath
- Level: First
- Dimensions: 1 x 1
Kitchen
- Features: Breakfast Bar, Built-in Features, Eat-in Kitchen, Granite Counters, Kitchen Island, Pantry
- Level: First
- Dimensions: 1 x 1
Living room
- Features: Ceiling Fan(s), Fireplace
- Level: First
- Dimensions: 1 x 1
Office
- Level: First
- Dimensions: 1 x 1
Utility room
- Features: Built-in Features, Utility Room
- Level: First
- Dimensions: 1 x 1
Heating
- Central, Electric, Fireplace(s)
Cooling
- Central Air, Ceiling Fan(s), Electric, Humidity Control
Appliances
- Included: Convection Oven, Dryer, Dishwasher, Gas Cooktop, Disposal, Gas Water Heater, Microwave, Refrigerator, Vented Exhaust Fan, Washer
- Laundry: Electric Dryer Hookup, Laundry in Utility Room
Features
- Built-in Features, Decorative/Designer Lighting Fixtures, Double Vanity, Eat-in Kitchen, Granite Counters, High Speed Internet, Kitchen Island, Open Floorplan, Pantry, Cable TV
- Flooring: Carpet, Ceramic Tile
- Windows: Shutters, Window Coverings
- Has basement: No
- Number of fireplaces: 1
- Fireplace features: Electric, Gas, Living Room
Interior area
- Total interior livable area: 2,063 sqft
Property
Parking
- Total spaces: 2
- Parking features: Door-Single, Driveway, Epoxy Flooring, Garage Faces Front, Garage, Garage Door Opener
- Attached garage spaces: 2
- Has uncovered spaces: Yes
Features
- Levels: One
- Stories: 1
- Patio & porch: Covered
- Exterior features: Garden, Rain Gutters, Storage
- Pool features: None, Community
- Fencing: Wood
Lot
- Size: 5,837 Square Feet
- Features: Sprinkler System, Few Trees
Details
- Parcel number: 679034
Construction
Type & style
- Home type: SingleFamily
- Architectural style: Detached
- Property subtype: Single Family Residence
Materials
- Brick
- Foundation: Slab
- Roof: Composition,Shingle
Condition
- Year built: 2017
Utilities & green energy
- Sewer: Public Sewer
- Water: Public
- Utilities for property: Natural Gas Available, Sewer Available, Separate Meters, Underground Utilities, Water Available, Cable Available
Community & HOA
Community
- Features: Clubhouse, Fitness Center, Playground, Park, Pool, Sidewalks
- Security: Security System, Carbon Monoxide Detector(s), Smoke Detector(s)
- Subdivision: Artesia North Ph 4
HOA
- Has HOA: Yes
- Services included: All Facilities, Association Management, Maintenance Grounds
- HOA fee: $400 semi-annually
- HOA name: Sloan Keller
- HOA phone: 214-447-7193
Location
- Region: Prosper
Financial & listing details
- Tax assessed value: $505,076
- Date on market: 10/24/2025
- Cumulative days on market: 151 days
- Listing terms: Cash,Conventional,FHA,VA Loan
- Road surface type: Asphalt
Price history
| Date | Event | Price |
|---|---|---|
| 4/2/2026 | Sold | -- |
Source: NTREIS #21095127 Report a problem | ||
| 3/31/2026 | Pending sale | $425,000$206/sqft |
Source: NTREIS #21095127 Report a problem | ||
| 3/24/2026 | Contingent | $425,000$206/sqft |
Source: NTREIS #21095127 Report a problem | ||
| 3/6/2026 | Price change | $425,000-5.6%$206/sqft |
Source: NTREIS #21095127 Report a problem | ||
| 1/28/2026 | Price change | $450,000-3.2%$218/sqft |
Source: NTREIS #21095127 Report a problem | ||
| 12/22/2025 | Price change | $465,000-2.1%$225/sqft |
Source: NTREIS #21095127 Report a problem | ||
| 10/24/2025 | Listed for sale | $475,000$230/sqft |
Source: NTREIS #21095127 Report a problem | ||
Public tax history
| Year | Property taxes | Tax assessment |
|---|---|---|
| 2024 | -- | $396,470 +10% |
| 2023 | -- | $360,427 +10% |
| 2022 | -- | $327,661 +10% |
| 2021 | -- | $297,874 +1.8% |
| 2020 | -- | $292,586 -4.4% |
| 2019 | -- | $305,961 +3.2% |
| 2018 | $435 | $296,465 +341.7% |
| 2017 | -- | $67,126 +66.7% |
| 2016 | -- | $40,276 |
Find assessor info on the county website
Neighborhood: Artesia
Nearby homes
- $557,0005 bd4 ba3k sqft2417 Austin Ln, Prosper, TX 75078Off Market
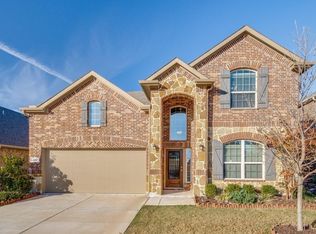
- $566,0004 bd3 ba3.2k sqft2409 Austin Ln, Prosper, TX 75078Off Market
- $450,0004 bd3 ba2.4k sqft2405 Austin Ln, Prosper, TX 75078Off Market
- $607,9004 bd3 ba3.4k sqft2421 Austin Ln, Prosper, TX 75078Off Market
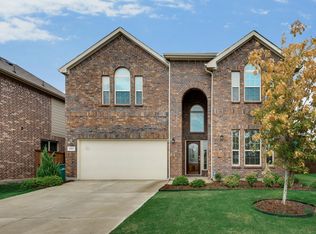
- $483,8004 bd3 ba2.5k sqft2308 Long Park Ave, Prosper, TX 75078Off Market
- $509,9003 bd2 ba2.7k sqft2312 Long Park Ave, Prosper, TX 75078Off Market
- $482,8004 bd3 ba2.2k sqft2304 Long Park Ave, Prosper, TX 75078Off Market
- $472,7003 bd2 ba2.2k sqft2316 Long Park Ave, Roanoke, TX 75078Off Market
Nearby schools
GreatSchools rating
- 9/10Charles and Cindy Stuber Elementary SchoolGrades: PK-5Distance: 1 mi
- 8/10William Rushing MiddleGrades: 6-8Distance: 0.8 mi
- 8/10Richland High SchoolGrades: 9-12Distance: 1.1 mi
Schools provided by the listing agent
- Elementary: Charles and Cindy Stuber
- Middle: William Rushing
- High: Prosper
- District: Prosper ISD
Source: NTREIS. This data may not be complete. We recommend contacting the local school district to confirm school assignments for this home.
- Texas
- Denton County
- Prosper
- 75078
- Artesia
- 2413 Austin Ln
