Skip main navigation
For sale
$675,000
2beds
1,520sqft

2413 BAYSHORE BOULEVARD #1903, TAMPA, FL 33629

2beds
1,520sqft
Condominium
Built in 1982
Guest, reserved
$444 price/sqft
$1,500/mo HOA

What's special

Tennis courtsSpacious en-suite bathFresh interior paintPanoramic water viewsEndless water viewsSparkling bay watersSleek black granite countertops

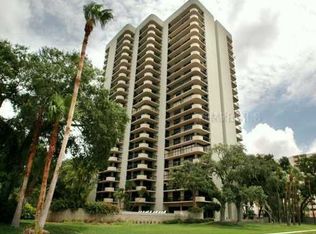
Welcome to life along Tampa’s most celebrated address — Bayshore Boulevard, where endless water views and vibrant city living come together. Perched on the 19th floor of The Atrium, this stunning two-bedroom, two-bath residence offers front-row seats to breathtaking sunrises, sparkling bay waters, and some of Tampa’s most iconic events — including the world-famous Gasparilla Parade, all from the comfort of your private, wrap-around balcony. This light-filled home blends classic character with modern touches, featuring fresh interior paint (2025) and plush new carpeting. Plantation shutters throughout add timeless charm, while the spacious dining area welcomes you with natural stone tile flooring that flows seamlessly into the well-appointed kitchen. Here, sleek black granite countertops, stainless steel built-in appliances, a tile backsplash, pull-out drawers, and a cabinet pantry offer both style and functionality — all with bay views to inspire your inner chef. The expansive great room features custom built-ins and panoramic water views across two walls, thanks to dual sliding glass doors — including a dramatic wall of sliders that opens from the center, blending the indoors with Tampa’s breathtaking outdoors. The generous primary suite is privately positioned at the back of the home, with balcony access, plantation shutter sliders, a large walk-in closet with built-ins, and a spacious en-suite bath with a walk-in shower. The well-sized second bedroom and additional full bath provide comfort for guests or flexible living space, while the dedicated laundry room adds everyday convenience. Life at The Atrium means more than just a beautiful home — it’s an exclusive waterfront lifestyle. Enjoy 24/7 secured building access, two assigned parking spaces, and resort-style amenities including a bayside pool and spa with endless views, a fully equipped fitness center, tennis courts, and a resident lounge with a catering kitchen — perfect for entertaining. The soaring, tropical lobby with a cascading fountain sets the tone for the upscale experience The Atrium is known for. This prime location offers unbeatable walkability and easy access to everything South Tampa has to offer — minutes from vibrant Hyde Park Village, Downtown Tampa, the Riverwalk, Amalie Arena, and top-rated dining and shopping. Whether you’re watching Gasparilla from your balcony, enjoying scenic walks along the boulevard, or joining the energy of Tampa’s thriving entertainment and waterfront districts, this is truly Bayshore living at its finest.

421 days
|
584
|
22
|
Source: Stellar MLS,MLS#: TB8401772MLS LogoOriginating MLS: Suncoast Tampa
Travel times

Living Room

Kitchen

Dining Room

Zillow last checked:

Listing updated:

Listed by:

Brenda Wade 813-655-5333,

KELLER WILLIAMS SOUTH TAMPA 813-875-3700

Source: Stellar MLS,MLS#: TB8401772MLS LogoOriginating MLS: Suncoast Tampa

Facts & features

Interior

Bedrooms & bathrooms
  • Bedrooms: 2
  • Bathrooms: 2
  • Full bathrooms: 2
Rooms
  • Room types: Dining Room, Great Room, Utility Room
Primary bedroom
  • Features: Walk-In Closet(s)
  • Level: First
  • Area: 210 Square Feet
  • Dimensions: 14x15
Bedroom 2
  • Features: Built-in Closet
  • Level: First
  • Area: 156 Square Feet
  • Dimensions: 12x13
Dining room
  • Level: First
  • Area: 64 Square Feet
  • Dimensions: 8x8
Great room
  • Level: First
  • Area: 375 Square Feet
  • Dimensions: 25x15
Kitchen
  • Level: First
  • Area: 63 Square Feet
  • Dimensions: 9x7
Heating
  • Central
Cooling
  • Central Air
Appliances
  • Included: Oven, Dishwasher, Disposal, Dryer, Microwave, Range Hood, Washer
  • Laundry: Inside, Laundry Room
Features
  • Built-in Features, Ceiling Fan(s), Eating Space In Kitchen, Stone Counters, Thermostat, Walk-In Closet(s)
  • Flooring: Carpet, Tile
  • Doors: Sliding Doors
  • Has fireplace: No
Interior area
  • Total structure area: 1,520
  • Total interior livable area: 1,520 sqft

Property

Parking
  • Parking features: Guest, Reserved
Features
  • Levels: One
  • Stories: 1
  • Patio & porch: Wrap Around
  • Has view: Yes
  • View description: Water, Bay/Harbor - Full
  • Has water view: Yes
  • Water view: Water,Bay/Harbor - Full
  • Waterfront features: Bay/Harbor
Lot
  • Size: 2 Square Feet
  • Features: City Lot, In County
Details
  • Parcel number: A2629183P300000001903.0
  • Zoning: RM-50
  • Special conditions: None

Construction

Type & style
  • Home type: Condo
  • Property subtype: Condominium
Materials
  • Stucco
  • Foundation: Slab
  • Roof: Other
Condition
  • New construction: No
  • Year built: 1982

Utilities & green energy

  • Sewer: Public Sewer
  • Water: Public
  • Utilities for property: Cable Available, Electricity Available, Public

Community & HOA

Community
  • Features: Clubhouse, Community Mailbox, Fitness Center, Pool, Tennis Court(s)
  • Pet fee: $0 monthly
  • Subdivision: ATRIUM ON THE BAYSHORE
HOA
  • Has HOA: Yes
  • Amenities included: Clubhouse, Pool, Security
  • Services included: 24-Hour Guard, Maintenance Structure, Maintenance Grounds, Manager, Pool Maintenance, Recreational Facilities, Sewer, Trash, Water
  • HOA fee: $1,500 monthly
  • HOA name: Gina Brown
  • HOA phone: 813-253-0879
Location
  • Region: Tampa

Financial & listing details

  • Price per square foot: $444/sqft
  • Tax assessed value: $568,071
  • Annual tax amount: $10,171
  • Date on market: 7/1/2025
  • Cumulative days on market: 414 days
  • Listing terms: Cash,Conventional,FHA,VA Loan
  • Ownership: Fee Simple
  • Total actual rent: 0
  • Electric utility on property: Yes
  • Road surface type: Paved, Asphalt

Price history

DateEventPrice
8/5/2025Price change$675,000-3.4%$444/sqft
Source: Stellar MLS #TB8401772 Report a problem
7/1/2025Listed for sale$699,000+81.6%$460/sqft
Source: Stellar MLS #TB8401772 Report a problem
7/9/2009Listing removed$385,000+12.8%$253/sqft
Source: Marta Vega #T2348080 Report a problem
3/20/2009Sold$341,300-11.4%$225/sqft
Source: Stellar MLS #T2348080 Report a problem
1/12/2009Listed for sale$385,000+15.3%$253/sqft
Source: Marta Vega #T2348080 Report a problem
10/30/2003Sold$334,000-1.5%$220/sqft
Source: Public Record Report a problem
12/17/1999Sold$339,000+126.2%$223/sqft
Source: Public Record Report a problem
5/1/1996Sold$149,900$99/sqft
Source: Public Record Report a problem

Public tax history

YearProperty taxesTax assessment
2025$11,164 +9.8%$558,183 +10%
2024$10,172 +7.8%$507,439 +10%
2023$9,432 +6.4%$461,308 +10%
2022$8,865 +12.5%$419,371 +10%
2021$7,882 +14.2%$381,246 +10%
2020$6,904 +4.4%$346,587 +5.3%
2019$6,613 $329,002 -2.3%
2018$6,613 -3.8%$336,817 -1.1%
2017$6,873 +2.7%$340,735 +18.2%
2016$6,694 +9.3%$288,277 +10%
2015$6,122 +22.6%$262,070 +10%
2014$4,991 $238,245 +2.8%
2013$4,991 -2.3%$231,699 -0.6%
2012$5,107 +11.5%$233,176 +10%
2011$4,581 -3.3%$211,978 -3.9%
2010$4,735 -1.3%$220,522 -17.9%
2009$4,796 -0.4%$268,469 +2.1%
2008$4,814 -2.5%$262,868 +3%
2007$4,937 -6.1%$255,212 +2.5%
2006$5,255 +0.3%$248,987 +3%
2005$5,239 $241,735 +3%
2004-- $234,694 -3.4%
2003-- $243,025 +49.9%
2002-- $162,161 +1.6%
2001-- $159,607 +3%
2000$3,314 $154,958

Find assessor info on the county website

Monthly payment

Est. payment
$5,938/mo
Principal & interest
$3425
HOA Fees
$1500
Property taxes
$1013
More affordability toolsChevron Right

Estimated market value

Not available

Estimated sales range

Not available

Not available

Climate risks

Explore flood, wildfire, and other predictive climate risk information for this property on First Street®️.

Neighborhood: Tampa-Bayshore Gardens

Nearby schools

Mitchell Elementary School
Grades PK-51.3 miles
9/10
GreatSchools® Rating
Test Score Rating
9/10
Student Progress Rating
8/10
Wilson Middle School
Grades 6-81.2 miles
9/10
GreatSchools® Rating
Test Score Rating
9/10
Student Progress Rating
9/10
Plant High School
Grades 9-121.2 miles
8/10
GreatSchools® Rating
Test Score Rating
8/10
College Readiness Rating
9/10
Student Progress Rating
7/10