Welcome to a beautifully maintained single-family home offering over 3,000 square feet of thoughtfully designed living space in the desirable Marshall Grove community. Built in 2020, this four-bedroom, three-and-a-half-bath residence delivers modern construction, comfortable layout, and exceptional everyday livability. The main level features an open and inviting floor plan with abundant natural light and a cozy fireplace anchoring the living space. The kitchen flows seamlessly into the living and dining areas, showcasing KitchenAid appliances, granite countertops, and a layout perfect for both daily living and effortless entertaining. Upstairs, the expansive primary suite serves as a private retreat with a well-appointed en-suite bathroom and generous closet space. Additional bedrooms are well sized, offering flexibility for guests, a growing household, or a dedicated home office. A fully finished basement adds even more versatile living space — ideal as a recreation room, media area, gym, or guest quarters. Outside, enjoy a fully fenced yard with a children's playset and plenty of room to relax or entertain. The home also includes a two-car garage and a paved driveway with room for up to four additional vehicles. A transferable HSA home warranty (good through 6/4/2027) covers major appliances, electrical, plumbing, the roof, garage door, and heating/cooling systems for added peace of mind. The Marshall Grove community features a playground and walking trail right at the entrance, perfect for outdoor enjoyment. Conveniently located near shopping, dining, and parks, with Waldorf just 20 minutes east, La Plata 17 minutes northeast, and the Accokeek Park & Ride only 10 minutes north on Highway 210, this home offers an ideal blend of comfort, space, and accessibility.
Under contract
$560,000
2413 Belden Ln, Bryans Road, MD 20616
4beds
3,014sqft
:
Get pre-qualified$3,793/mo
Single Family Residence
Built in 2020
9,278 Square Feet Lot
$-- Zestimate®
$186/sqft
$73/mo HOA
What's special
Fully fenced yardTwo-car garageAbundant natural lightGenerous closet spaceFour-bedroom three-and-a-half-bath residenceGranite countertopsWell-appointed en-suite bathroom
- 45 days |
- 407 |
- 28 |
Likely to sell faster than
Zillow last checked:
Listing updated:
Listed by:
REESE SHOPTAW 202-779-2603,
Real Broker, LLC 8504500442,
Co-Listing Agent: Omer Muktar Reshid 443-955-8400,
Real Broker, LLC - Gaithersburg
Source: Bright MLS,MLS#: MDCH2055910
Facts & features
Interior
Bedrooms & bathrooms
- Bedrooms: 4
- Bathrooms: 4
- Full bathrooms: 3
- 1/2 bathrooms: 1
- Main level bathrooms: 1
Basement
- Area: 1008
Heating
- Heat Pump, Natural Gas
Cooling
- Central Air, Electric
Appliances
- Included: Gas Water Heater
Features
- Flooring: Carpet, Vinyl
- Basement: Other
- Number of fireplaces: 1
Interior area
- Total structure area: 3,216
- Total interior livable area: 3,014 sqft
- Finished area above ground: 2,208
- Finished area below ground: 806
Property
Parking
- Total spaces: 4
- Parking features: Garage Faces Front, Concrete, Attached, Driveway
- Attached garage spaces: 2
- Uncovered spaces: 2
Accessibility
- Accessibility features: None
Features
- Levels: Three
- Stories: 3
- Patio & porch: Deck
- Pool features: None
Lot
- Size: 9,278 Square Feet
Details
- Additional structures: Above Grade, Below Grade
- Parcel number: 0907357748
- Zoning: RL
- Special conditions: Standard
Construction
Type & style
- Home type: SingleFamily
- Architectural style: Colonial
- Property subtype: Single Family Residence
Materials
- Vinyl Siding
- Foundation: Slab
- Roof: Shingle,Composition
Condition
- Excellent
- New construction: No
- Year built: 2020
Utilities & green energy
- Sewer: Public Sewer
- Water: Public
Community & HOA
Community
- Subdivision: Marshall Grove Estates
HOA
- Has HOA: Yes
- HOA fee: $880 annually
Location
- Region: Bryans Road
Financial & listing details
- Price per square foot: $186/sqft
- Tax assessed value: $472,500
- Annual tax amount: $5,979
- Date on market: 6/9/2026
- Listing agreement: Exclusive Right To Sell
- Listing terms: Cash,Conventional,FHA,VA Loan
- Ownership: Fee Simple
Estimated market value
Not available
Estimated sales range
Not available
Not available
Price history
| Date | Event | Price |
|---|---|---|
| 7/7/2026 | Contingent | $560,000$186/sqft |
Source:  Bright MLS #MDCH2055910 Report a problem Bright MLS #MDCH2055910 Report a problem | ||
| 6/9/2026 | Listed for sale | $560,000-4.2%$186/sqft |
Source: Bright MLS #MDCH2055910 Report a problem | ||
| 5/26/2026 | Listing removed | $584,413$194/sqft |
Source: Bright MLS #MDCH2052970 Report a problem | ||
| 5/14/2026 | Price change | $584,413-2.5%$194/sqft |
Source: Bright MLS #MDCH2052970 Report a problem | ||
| 4/24/2026 | Price change | $599,413-2.4%$199/sqft |
Source: Bright MLS #MDCH2052970 Report a problem | ||
| 4/1/2026 | Price change | $614,413+23.1%$204/sqft |
Source: Bright MLS #MDCH2052970 Report a problem | ||
| 3/10/2026 | Listed for sale | $499,000-15.4%$166/sqft |
Source: Bright MLS #MDCH2051484 Report a problem | ||
| 6/4/2024 | Sold | $590,000+3.5%$196/sqft |
Source: Bright MLS #MDCH2032354 Report a problem | ||
| 5/7/2024 | Pending sale | $569,900$189/sqft |
Source: Bright MLS #MDCH2032354 Report a problem | ||
| 5/4/2024 | Listed for sale | $569,900+33.9%$189/sqft |
Source: Bright MLS #MDCH2032354 Report a problem | ||
| 3/12/2020 | Sold | $425,677$141/sqft |
Source: Public Record Report a problem | ||
Public tax history
| Year | Property taxes | Tax assessment |
|---|---|---|
| 2025 | $8,050 +6.5% | $439,500 +8.7% |
| 2024 | $7,556 +63.4% | $404,233 +9.6% |
| 2023 | $4,623 +24.6% | $368,967 +10.6% |
| 2022 | $3,711 -8.7% | $333,700 +2.8% |
| 2021 | $4,066 +2.9% | $324,500 +2.9% |
| 2020 | $3,951 | $315,300 |
| 2019 | -- | -- |
Find assessor info on the county website
Monthly payment
Est. payment
Payment breakdown
Explore the cost of this home by adjusting the details. Changes won't be saved.Climate risks
Neighborhood: 20616
Nearby schools
GreatSchools rating
- 4/10J. C. Parks Elementary SchoolGrades: PK-5Distance: 1.9 mi
- 4/10Matthew Henson Middle SchoolGrades: 6-8Distance: 2 mi
- 3/10Henry E. Lackey High SchoolGrades: 9-12Distance: 5.2 mi
Schools provided by the listing agent
- Elementary: J. C. Parks
- Middle: Matthew Henson
- High: Henry E. Lackey
- District: Charles County Public Schools
Source: Bright MLS. This data may not be complete. We recommend contacting the local school district to confirm school assignments for this home.
- $674,900-- bd2 ba3.9k sqft2409 Belden Ln, Bryans Road, MD 20616Off Market
- $578,200-- bd3 ba2.4k sqft2417 Belden Ln, Bryans Road, MD 20616Off Market
- $548,000-- bd2 ba2.5k sqft2439 Tree Vista Ct, Bryans Road, MD 20616Off Market
- $627,200-- bd3 ba3.1k sqft2405 Belden Ln, Bryans Road, MD 20616Off Market
- $605,400-- bd4 ba2.4k sqft2443 Tree Vista Ct, Bryans Road, MD 20616Off Market
- $541,200-- bd3 ba2.1k sqft6566 Langbrooke Ct, Bryans Road, MD 20616Off Market
- $637,100-- bd3 ba3k sqft2414 Belden Ln, Bryans Road, MD 20616Off Market
- $589,400-- bd3 ba2.7k sqft2410 Belden Ln, Bryans Road, MD 20616Off Market
A local agent can set up tours, give advice and negotiate with sellers.
Similar homes
- $545,0004 bd4 ba2.6k sqft6723 McCormick Dr, Bryans Road, MD 20616For Sale
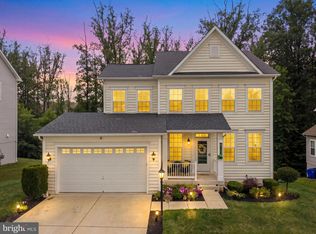
 MLS ID #MDCH2056686, Jerrise Spencer, Redfin Corp. Bright MLS
 - $640,0004 bd4 ba4.1k sqft6782 McCormick Dr, Bryans Road, MD 20616For Sale
 MLS ID #MDCH2053784, Shelette Wright, Innovative Touch Realty, LLC. Bright MLS
 - $699,0004 bd4 ba3.5k sqft2854 Bridgewater Dr, Bryans Road, MD 20616For Sale
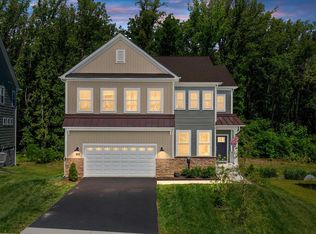 MLS ID #MDCH2056336, Kara Richetti, Real Broker, LLC. Bright MLS
 - $438,0003 bd4 ba2.1k sqft2764 Bridgewater Dr, Bryans Road, MD 20616For Sale
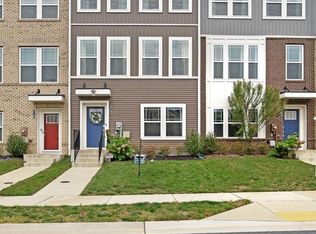 MLS ID #MDCH2056640, Theresa Shoptaw, CENTURY 21 New Millennium. Bright MLS
 - $575,0004 bd4 ba3.6k sqft3114 Sedgewick Dr, Waldorf, MD 20603For SaleMLS ID #MDCH2056222, Chris Craddock, EXP Realty, LLC. Bright MLS
- $749,9906 bd5 ba4.4k sqft2621 Cannon Ct, Bryans Road, MD 20616For SaleMLS ID #MDCH2055380, Mayu Cesari, EXP Realty, LLC. Bright MLS
- $539,9994 bd3 ba2.1k sqft8055 Shannon Woods Pl, Nanjemoy, MD 20662For SaleMLS ID #MDCH2057284, Laura Forbes, CENTURY 21 New Millennium. Bright MLS
- $630,0005 bd4 ba3.7k sqft10050 Selkie Ln, Waldorf, MD 20601For SaleMLS ID #MDCH2057168, Gayle Boone, The Home Team Realty Group, LLC. Bright MLS
- $585,0005 bd4 ba3.6k sqft10312 Stewards Chance Ln, White Plains, MD 20695For SaleMLS ID #MDCH2055686, Zuyi Wang, Samson Properties. Bright MLS
- $674,5005 bd4 ba2.5k sqft16603 Mannington Rd, Accokeek, MD 20607For SaleMLS ID #MDPG2196878, Vanessa Garcia, The KW Collective. Bright MLS
- $575,0005 bd3 ba3.4k sqft7311 Webster Ln, Fort Washington, MD 20744For SaleMLS ID #MDPG2208622, Bethany Stalder, KW Metro Center. Bright MLS
- $555,0005 bd4 ba2.2k sqft14315 Devinger Pl, Accokeek, MD 20607For SaleMLS ID #MDPG2204306, Bonita King, CENTURY 21 New Millennium. Bright MLS
- $599,9993 bd3 ba3.5k sqft9411 Piaffe Cir, Upper Marlboro, MD 20772For SaleMLS ID #MDPG2212246, Hazel Shakur, Redfin Corp. Bright MLS
- $674,9004 bd4 ba3.3k sqft1908 Orchard Hill Dr, Fort Washington, MD 20744For SaleMLS ID #MDPG2204070, Christopher Suranna, RLAH @properties. Bright MLS
- $620,0004 bd4 ba2.6k sqft8705 Delphi Dr, Clinton, MD 20735For SaleMLS ID #MDPG2205618, Wemmy Collins, Redfin Corp. Bright MLS
- $800,0004 bd4 ba3k sqft16208 Tortola Dr, Accokeek, MD 20607For SaleMLS ID #MDPG2207004, Alexis Williams, NextHome Leaders. Bright MLS
- $575,0004 bd4 ba2.1k sqft12679 Stone Lined Cir, Woodbridge, VA 22192For SaleMLS ID #VAPW2125486, Sarah Reynolds, Keller Williams Realty. Bright MLS
- $519,9004 bd3 ba2.6k sqft1030 Merry Elm Ln, La Plata, MD 20646For SaleMLS ID #MDCH2057278, Shawntay Hill, Real Broker, LLC. Bright MLS
- $534,9004 bd4 ba1.9k sqftPotomac Club Condo, Woodbridge, VA 22191For SaleMLS ID #VAPW2125534, Feven Woldu, RE/MAX Allegiance. Bright MLS
- $499,9004 bd4 ba3.2k sqft3700 Marlborough Pl, Waldorf, MD 20603For SaleMLS ID #MDCH2057342, Arnita Greene, Compass. Bright MLS
