Skip main navigation
Sold for $999,000
  • $999,000

    2413 Belle Haven Meadows Ct, Alexandria, VA 22306

    4beds
    3,708sqft
    Single Family Residence
    Built in 1989
    0.25 Acres Lot
    $1,002,700 Zestimate®
    $269/sqft
    $4,594 Estimated rent

    Home value

    $1,002,700

    $943,000 - $1.06M

    $4,594/mo

    Zestimate® history
    Loading
    Loading...

    Owner options

    List your home for rent

    $4,594/mo

    Rent Zestimate®

    Find your next renter with Zillow Rental Manager. Plus, with online applications, you can quickly screen prospective tenants – for free.

    Learn more

    $4,594/mo

    Rent Zestimate®

    Refinance and save

    $6,203/mo

    Est. payment

    Refinancing to a lower rate could help reduce your monthly payments and save thousands over the life of the loan.

    See today's rates

    $6,203/mo

    Est. payment

    Explore your selling options

    Work with a Zillow partner agent

    Leverage their expertise and Zillow's premium Showcase listings to get your home seen by more buyers.

    Get started

    List with your own agent

    Get your home in front of millions of buyers by listing it on Zillow.

    Learn how to do it

    Sell it yourself

    Take full control of how buyers see your home on Zillow by listing For Sale by Owner (FSBO).

    List your home

    What's special

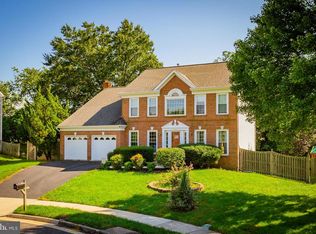
    Reduced price to sell now 64K + below assessed value. Opportunity! Nestled in the prestigious Belle Haven Meadows, this exquisite Colonial home exudes timeless elegance and modern comfort. Built in 1989, the property showcases a stunning brick front façade that invites you into a world of luxury. Step inside to discover a harmonious blend of traditional charm and contemporary amenities, highlighted by rich hardwood and luxury vinyl plank flooring throughout. The heart of the home is a gourmet kitchen, complete with an expansive island, perfect for culinary enthusiasts and entertaining guests. Natural light pours in through skylights, illuminating the formal dining room and spacious breakfast area, creating an inviting atmosphere for gatherings. The living area features a cozy fireplace with glass doors, offering warmth and ambiance on chilly evenings. With four generously sized bedrooms, including a master suite with a walk-in closet, this residence provides ample space for relaxation and privacy. The fully finished basement adds versatility, ideal for a home theater, gym, or playroom, while the main floor laundry enhances convenience. Enjoy outdoor living with a beautifully landscaped quarter-acre lot, complemented by an attached garage and driveway parking for guests. This home is not just a residence; it's a lifestyle, offering a perfect blend of comfort, elegance, and functionality. Experience the charm of Belle Haven Meadows and make this exceptional property your own.

    Zillow last checked:

    Listing updated:

    Listed by:

    Alfredo Escamilla 202-359-0880,

    Samson Properties

    Bought with:

    Aret Koseian, SP98374935

    KW Metro Center

    Source: Bright MLS,MLS#: VAFX2293240MLS Logo

    Facts & features

    Interior

    Bedrooms & bathrooms
    • Bedrooms: 4
    • Bathrooms: 4
    • Full bathrooms: 3
    • 1/2 bathrooms: 1
    • Main level bathrooms: 1
    Rooms
    • Room types: Bedroom 2, Bedroom 3, Bedroom 4, Bedroom 1, Bathroom 1, Bathroom 2, Half Bath
    Bedroom 1
    • Level: Upper
    Bedroom 2
    • Level: Upper
    Bedroom 3
    • Level: Upper
    Bedroom 4
    • Level: Upper
    Bathroom 1
    • Level: Upper
    Bathroom 1
    • Level: Lower
    Bathroom 2
    • Level: Upper
    Half bath
    • Level: Main
    Heating
    • Central, Natural Gas
    Cooling
    • Central Air, Electric
    Appliances
    • Included: Water Heater
    • Laundry: Main Level
    Features
    • Ceiling Fan(s), Chair Railings, Floor Plan - Traditional, Formal/Separate Dining Room, Kitchen - Gourmet, Kitchen Island, Walk-In Closet(s), Bar, Breakfast Area
    • Flooring: Hardwood, Luxury Vinyl, Wood
    • Windows: Double Hung, Skylight(s)
    • Basement: Finished,Connecting Stairway
    • Number of fireplaces: 1
    • Fireplace features: Glass Doors, Screen, Wood Burning
    Interior area
    • Total structure area: 3,708
    • Total interior livable area: 3,708 sqft
    • Finished area above ground: 2,608
    • Finished area below ground: 1,100

    Property

    Parking
    • Total spaces: 5
    • Parking features: Garage Faces Front, Attached, Driveway
    • Attached garage spaces: 2
    • Uncovered spaces: 3
    Accessibility
    • Accessibility features: Other
    Features
    • Levels: Three
    • Stories: 3
    • Pool features: None
    • Fencing: Back Yard,Wood
    Lot
    • Size: 0.25 Acres
    Details
    • Additional structures: Above Grade, Below Grade
    • Parcel number: 0931 42 0012
    • Zoning: 140
    • Zoning description: Residential
    • Special conditions: Standard

    Construction

    Type & style
    • Home type: SingleFamily
    • Architectural style: Colonial
    • Property subtype: Single Family Residence
    Materials
    • Brick Front
    • Foundation: Slab
    • Roof: Architectural Shingle
    Condition
    • Excellent
    • New construction: No
    • Year built: 1989

    Utilities & green energy

    • Sewer: Public Sewer
    • Water: Public

    Community & HOA

    Community
    • Subdivision: Belle Haven Meadows
    HOA
    • Has HOA: No
    Location
    • Region: Alexandria

    Financial & listing details

    • Price per square foot: $269/sqft
    • Tax assessed value: $1,063,980
    • Annual tax amount: $12,909
    • Date on market: 3/6/2026
    • Listing agreement: Exclusive Right To Sell
    • Listing terms: VA Loan,Conventional,FHA,Cash,VHDA
    • Ownership: Fee Simple

    Price history

    DateEventPrice
    4/21/2026Sold$999,000$269/sqft
    Source: Bright MLS #VAFX2293240 Report a problem
    4/8/2026Pending sale$999,000+0%$269/sqft
    Source: Bright MLS #VAFX2293240 Report a problem
    4/2/2026Contingent$998,900$269/sqft
    Source: Bright MLS #VAFX2293240 Report a problem
    3/27/2026Price change$998,900-11.2%$269/sqft
    Source: Bright MLS #VAFX2293240 Report a problem
    3/6/2026Listed for sale$1,125,000+280%$303/sqft
    Source: Bright MLS #VAFX2293240 Report a problem
    11/4/2015Sold$296,090$80/sqft
    Source: Public Record Report a problem

    Public tax history

    YearProperty taxesTax assessment
    2025$12,910 +16.1%$1,063,980 +16.7%
    2024$11,117 +3.1%$911,710
    2023$10,779 +2.3%$911,710 +3.6%
    2022$10,536 $879,880 +9.6%
    2021-- $802,840 +4.3%
    2020$9,479 +4.4%$769,670 +4.8%
    2019$9,080 +2.7%$734,670 +2.4%
    2018$8,844 +4.8%$717,670 +3%
    2017$8,437 +0.2%$696,960
    2016$8,419 +21.1%$696,960 +17.7%
    2015$6,954 +0.2%$592,180
    2014$6,939 $592,180 +9%
    2013-- $543,100
    2012-- $543,100 -6%
    2011-- $577,720 +6.9%
    2010-- $540,230 -1.2%
    2009-- $546,790 -14.6%
    2008-- $640,630 +0.6%
    2007-- $636,700 +59.9%
    2003-- $398,245 +12%
    2002-- $355,575
    Find assessor info on the county website

    Neighborhood: 22306

    Nearby schools

    GreatSchools rating
    Schools provided by the listing agent
    • High: West Potomac
    • District: Fairfax County Public Schools

    Source: Bright MLS. This data may not be complete. We recommend contacting the local school district to confirm school assignments for this home.

    Get a cash offer in 3 minutes
    Find out how much your home could sell for in as little as 3 minutes with a no-obligation cash offer.
    Estimated market value
    $1,002,700
    Get a cash offer in 3 minutes
    Find out how much your home could sell for in as little as 3 minutes with a no-obligation cash offer.
    Estimated market value
    $1,002,700