Welcome home to this charming 2-bedroom, 1-bathroom home that's full of character and comfort! Step inside to find a spacious living room filled with natural light, creating a warm and inviting space to relax or entertain. A beautiful fireplace serves as the focal point of the room, adding timeless charm. Both bedrooms offer generous space, providing plenty of room for your furniture and personal touches. The quaint dining room flows seamlessly into the updated kitchen, featuring butcher block countertops and brand-new appliances that blend style and functionality. Outside, you'll love spending time on the welcoming front porch or enjoying the spacious backyard. Additional features include a full unfinished basement offering endless storage or future finishing potential, along with a detached 2-car garage for added convenience. If you've been searching for a home with character, spacious rooms, and thoughtful updates, then check this one out!
Active
Price cut: $2.5K (8/18)
$222,500
2413 Bellemeade Ave, Evansville, IN 47714
2beds
1,072sqft
Single Family Residence
Built in 1943
6,969 Square Feet Lot
$218,600 Zestimate®
$--/sqft
$-- HOA
What's special
Welcoming front porchSpacious backyard
- 56 days |
- 826 |
- 39 |
Likely to sell faster than
Zillow last checked:
Listing updated:
Listed by:
Micah Konkler Office:812-858-2400,
ERA FIRST ADVANTAGE REALTY, INC
Source: IRMLS,MLS#: 202625879
Facts & features
Interior
Bedrooms & bathrooms
- Bedrooms: 2
- Bathrooms: 1
- Full bathrooms: 1
- Main level bedrooms: 2
Bedroom 1
- Level: Main
Bedroom 2
- Level: Main
Dining room
- Level: Main
- Area: 77
- Dimensions: 7 x 11
Kitchen
- Level: Main
- Area: 80
- Dimensions: 10 x 8
Living room
- Level: Main
- Area: 252
- Dimensions: 14 x 18
Heating
- Forced Air
Cooling
- Central Air
Appliances
- Included: Dishwasher, Microwave, Refrigerator, Washer, Dryer-Electric, Electric Range
Features
- Basement: Unfinished
- Number of fireplaces: 1
- Fireplace features: Wood Burning
Interior area
- Total structure area: 2,014
- Total interior livable area: 1,072 sqft
- Finished area above ground: 1,072
- Finished area below ground: 0
Video & virtual tour
Property
Parking
- Total spaces: 2
- Parking features: Detached
- Garage spaces: 2
Features
- Levels: One
- Stories: 1
Lot
- Size: 6,969 Square Feet
- Dimensions: 60 x 123
- Features: Other
Details
- Parcel number: 820627013066.013027
Construction
Type & style
- Home type: SingleFamily
- Property subtype: Single Family Residence
Materials
- Vinyl Siding
Condition
- New construction: No
- Year built: 1943
Utilities & green energy
- Sewer: City
- Water: City
Community & HOA
Community
- Subdivision: Legler Heights
Location
- Region: Evansville
Financial & listing details
- Tax assessed value: $158,100
- Annual tax amount: $1,523
- Date on market: 6/30/2026
- Listing terms: Cash,Conventional,FHA,VA Loan
Estimated market value
$218,600
$208,000 - $230,000
$1,219/mo
Price history
| Date | Event | Price |
|---|---|---|
| 8/18/2026 | Price change | $222,500-1.1% |
Source:  IRMLS #202625879 Report a problem IRMLS #202625879 Report a problem | ||
| 7/12/2026 | Price change | $225,000-2.1% |
Source: IRMLS #202625879 Report a problem | ||
| 6/30/2026 | Listed for sale | $229,900+13.3% |
Source: IRMLS #202625879 Report a problem | ||
| 3/18/2024 | Sold | $203,000+2.5% |
Source: IRMLS #202338816 Report a problem | ||
| 2/20/2024 | Pending sale | $198,000 |
Source: IRMLS #202338816 Report a problem | ||
| 2/6/2024 | Price change | $198,000-3.4% |
Source: IRMLS #202338816 Report a problem | ||
| 1/12/2024 | Pending sale | $205,000 |
Source: IRMLS #202338816 Report a problem | ||
| 12/28/2023 | Listed for sale | $205,000 |
Source: IRMLS #202338816 Report a problem | ||
| 12/23/2023 | Pending sale | $205,000 |
Source: IRMLS #202338816 Report a problem | ||
| 12/15/2023 | Price change | $205,000-1.2% |
Source: IRMLS #202338816 Report a problem | ||
| 11/21/2023 | Price change | $207,500-1% |
Source: IRMLS #202338816 Report a problem | ||
| 11/6/2023 | Price change | $209,500-2.8% |
Source: IRMLS #202338816 Report a problem | ||
| 10/25/2023 | Price change | $215,500-1.6% |
Source: IRMLS #202338816 Report a problem | ||
| 10/21/2023 | Price change | $219,000+15.3% |
Source: IRMLS #202338816 Report a problem | ||
| 10/15/2023 | Price change | $189,900-2.1%$177/sqft |
Source: Owner Report a problem | ||
| 9/25/2023 | Listed for sale | $194,000$181/sqft |
Source: Owner Report a problem | ||
Public tax history
| Year | Property taxes | Tax assessment |
|---|---|---|
| 2025 | $1,589 -7.9% | $158,100 +6.2% |
| 2024 | $1,724 +13.5% | $148,900 -7.4% |
| 2023 | $1,519 +114.9% | $160,800 +14% |
| 2022 | $707 +2% | $141,000 +38.6% |
| 2021 | $693 -3.5% | $101,700 |
| 2020 | $718 +2% | $101,700 |
| 2019 | $704 +2% | $101,700 |
| 2018 | $690 +1.8% | $101,700 +1.1% |
| 2017 | $678 | $100,600 -0.5% |
| 2016 | $678 -33.1% | $101,100 +2.2% |
| 2014 | $1,013 -0.7% | $98,900 +5.7% |
| 2013 | $1,020 +4.5% | $93,600 -3.8% |
| 2012 | $976 +43.3% | $97,300 +9.4% |
| 2011 | $681 -1.1% | $88,900 -3.6% |
| 2010 | $689 +11.5% | $92,200 |
| 2009 | $617 | $92,200 -1.7% |
| 2008 | -- | $93,800 +1.2% |
| 2007 | -- | $92,700 |
| 2006 | -- | -- |
| 2003 | -- | $30,400 |
| 2001 | -- | $30,400 |
Find assessor info on the county website
Monthly payment
Est. payment
Payment breakdown
Explore the cost of this home by adjusting the details. Changes won't be saved.Climate risks
Neighborhood: 47714
Nearby schools
GreatSchools rating
- 4/10Dexter Elementary SchoolGrades: PK-5Distance: 0.4 mi
- 4/10Washington Middle SchoolGrades: 6-8Distance: 0.8 mi
- 3/10Benjamin Bosse High SchoolGrades: PK-12Distance: 1.1 mi
Schools provided by the listing agent
- Elementary: Dexter
- Middle: Washington
- High: Bosse
- District: Evansville-Vanderburgh School Corp.
Source: IRMLS. This data may not be complete. We recommend contacting the local school district to confirm school assignments for this home.
- $255,0003 bd2 ba1.4k sqft2417 Bellemeade Ave, Evansville, IN 47714Off Market
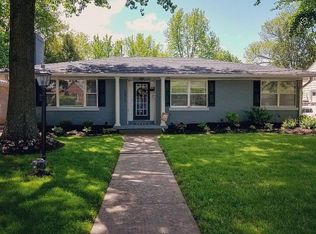
- $286,5003 bd2 ba2k sqft2405 Bellemeade Ave, Evansville, IN 47714Off Market

- $263,3003 bd2 ba2.2k sqft708 S Boeke Rd, Evansville, IN 47714Off Market
- $195,3002 bd1 ba1.2k sqft2421 Bellemeade Ave, Evansville, IN 47714Off Market
- $295,3004 bd2 ba2.2k sqft2406 E Gum St, Evansville, IN 47714Off Market
- $262,8003 bd2 ba1.5k sqft2420 E Gum St, Evansville, IN 47714Off Market
- $255,4002 bd2 ba1.8k sqft716 S Boeke Rd, Evansville, IN 47714Off Market
- $267,9003 bd2 ba2.1k sqft2501 Bellemeade Ave, Evansville, IN 47714Off Market
A local agent can set up tours, give advice and negotiate with sellers.
