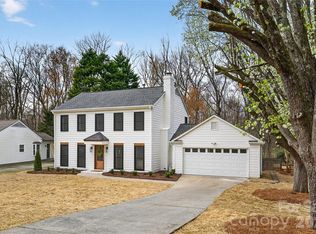
Welcome home to this well maintained gem located on a quite cul de sac. Short proximity to the Greenway...an active lifestyle @ your fingertips! Generously proportioned, flat lot in a serene setting. New siding, energy efficient windows & exterior paint highlight the adorable curb appeal. Deck has been newly stained. Great functional floor plan w/ laminate wood flooring & stylish light fixtures. Cozy family room w/ fireplace & plenty of space. Updated kitchen w/ new appliances, hardware, fixtures, counters & painted cabinets. Formal dining & living areas, either of which dual as a separate office space. Large master suite w/walk in closet & master bathroom w/ luxury finishes. Guest bath has been redone in high quality selections. 4th bedroom is such a plus! HVAC replaced in 2021 & new tankless water heater. Lots of versatility & many options. Fireplace being sold as is-no known problems. Full list of improvements uploaded in MLS. Lovely home, excellent location & move in ready!
Closed
$570,000
2413 Bergen Ct, Charlotte, NC 28210
4beds
1,971sqft
Single Family Residence
Built in 1983
0.39 Acres Lot
$568,000 Zestimate®
$289/sqft
$2,712 Estimated rent
Home value
$568,000
$523,000 - $613,000
$2,712/mo
Zestimate® history
Owner options
List your home for rent
$2,712/mo
Rent Zestimate®
Find your next renter with Zillow Rental Manager. Plus, with online applications, you can quickly screen prospective tenants – for free.
$2,712/mo
Rent Zestimate®
Refinance and save
$3,452/mo
Est. payment
Refinancing to a lower rate could help reduce your monthly payments and save thousands over the life of the loan.
$3,452/mo
Est. payment
Explore your selling options
Work with a Zillow partner agent
Leverage their expertise and Zillow's premium Showcase listings to get your home seen by more buyers.
Get startedList with your own agent
Get your home in front of millions of buyers by listing it on Zillow.
Learn how to do itSell it yourself
Take full control of how buyers see your home on Zillow by listing For Sale by Owner (FSBO).
List your homeWhat's special
Stylish light fixturesGenerously proportioned flat lotLarge master suiteQuite cul de sacLaminate wood flooringWalk in closetUpdated kitchen
Zillow last checked:
Listing updated:
Listed by:
Christina Provett christina@mackeyrealty.com,
Mackey Realty LLC
Bought with:
Ginny Williams
Keller Williams Ballantyne Area
Source: Canopy MLS as distributed by MLS GRID,MLS#: 4244644
Facts & features
Interior
Bedrooms & bathrooms
- Bedrooms: 4
- Bathrooms: 3
- Full bathrooms: 2
- 1/2 bathrooms: 1
Primary bedroom
- Level: Upper
Bedroom s
- Level: Upper
Bedroom s
- Level: Upper
Bedroom s
- Level: Upper
Bathroom half
- Level: Main
Bathroom full
- Level: Upper
Bathroom full
- Level: Upper
Dining room
- Level: Main
Family room
- Level: Main
Kitchen
- Level: Main
Laundry
- Level: Main
Living room
- Level: Main
Heating
- Natural Gas
Cooling
- Ceiling Fan(s), Central Air
Appliances
- Included: Dishwasher, Disposal, Electric Cooktop, Electric Oven, Microwave, Tankless Water Heater
- Laundry: Mud Room, Laundry Room, Main Level
Features
- Storage, Walk-In Closet(s), Walk-In Pantry
- Flooring: Carpet, Laminate, Tile
- Doors: French Doors, Storm Door(s)
- Windows: Insulated Windows
- Has basement: No
- Fireplace features: Family Room, Gas, Gas Log
Interior area
- Total structure area: 1,971
- Total interior livable area: 1,971 sqft
- Finished area above ground: 1,971
- Finished area below ground: 0
Property
Parking
- Parking features: Driveway
- Has uncovered spaces: Yes
- Details: plenty of parking in driveway and in front of house
Features
- Levels: Two
- Stories: 2
- Patio & porch: Deck
Lot
- Size: 0.39 Acres
- Features: Flood Plain/Bottom Land, Level, Open Lot, Wooded
Details
- Parcel number: 20714254
- Zoning: N1-A
- Special conditions: Standard
Construction
Type & style
- Home type: SingleFamily
- Property subtype: Single Family Residence
Materials
- Hardboard Siding
- Foundation: Slab
Condition
- New construction: No
- Year built: 1983
Utilities & green energy
- Sewer: Public Sewer
- Water: City
Community & HOA
Community
- Features: Walking Trails
- Subdivision: Oberbeck Farm
HOA
- Has HOA: Yes
- HOA fee: $60 annually
Location
- Region: Charlotte
Financial & listing details
- Price per square foot: $289/sqft
- Tax assessed value: $401,300
- Date on market: 4/25/2025
- Cumulative days on market: 17 days
- Listing terms: Cash,Conventional
- Road surface type: Concrete, Paved
Price history
| Date | Event | Price |
|---|---|---|
| 6/9/2025 | Sold | $570,000+2%$289/sqft |
Source:  Canopy MLS as distributed by MLS GRID #4244644 Report a problem Canopy MLS as distributed by MLS GRID #4244644 Report a problem | ||
| 5/3/2025 | Price change | $559,000-4.4%$284/sqft |
Source: Canopy MLS as distributed by MLS GRID #4244644 Report a problem | ||
| 4/25/2025 | Listed for sale | $585,000+139.8%$297/sqft |
Source: Canopy MLS as distributed by MLS GRID #4244644 Report a problem | ||
| 4/17/2017 | Sold | $244,000$124/sqft |
Source: Public Record Report a problem | ||
Public tax history
| Year | Property taxes | Tax assessment |
|---|---|---|
| 2025 | -- | $401,300 |
| 2024 | -- | $401,300 |
| 2023 | -- | $401,300 +46.5% |
| 2022 | -- | $273,900 |
| 2021 | $2,758 +0.3% | $273,900 |
| 2020 | $2,750 +0.6% | $273,900 |
| 2019 | $2,735 +24.6% | $273,900 +69.4% |
| 2018 | $2,195 +2.3% | $161,700 |
| 2017 | $2,147 | $161,700 |
| 2016 | $2,147 | $161,700 |
| 2015 | $2,147 -15.3% | $161,700 -16% |
| 2014 | $2,534 | $192,500 |
| 2013 | -- | $192,500 |
| 2012 | -- | $192,500 |
| 2011 | -- | $192,500 +21.9% |
| 2010 | -- | $157,900 |
| 2009 | -- | $157,900 |
| 2008 | -- | $157,900 |
| 2007 | -- | $157,900 |
| 2006 | -- | $157,900 |
| 2005 | -- | $157,900 |
| 2004 | -- | $157,900 |
| 2003 | -- | $157,900 +12% |
| 2002 | -- | $140,920 |
| 2001 | -- | $140,920 |
| 2000 | -- | $140,920 |
Find assessor info on the county website
Neighborhood: Oberbeck Farm
Nearby homes
- $493,5003 bd2 ba1.6k sqft2407 Bergen Ct, Charlotte, NC 28210Off Market
- $516,1003 bd2 ba2.3k sqft2419 Bergen Ct, Charlotte, NC 28210Off Market
- $645,0003 bd3 ba1.7k sqft2425 Bergen Ct, Charlotte, NC 28210Sold
- $526,0003 bd2 ba1.8k sqft2401 Bergen Ct, Charlotte, NC 28210Off Market

- $466,4003 bd2 ba1.5k sqft2420 Bergen Ct, Charlotte, NC 28210Off Market
- $579,5003 bd2 ba1.9k sqft2400 Bergen Ct, Charlotte, NC 28210Off Market
- $487,5003 bd2 ba2k sqft2410 Bergen Ct, Charlotte, NC 28210Off Market
- $479,8003 bd2 ba1.6k sqft2431 Bergen Ct, Charlotte, NC 28210Off Market
Nearby schools
GreatSchools rating
- 8/10Smithfield ElementaryGrades: PK-5Distance: 0.8 mi
- 7/10Quail Hollow MiddleGrades: 6-8Distance: 0.7 mi
- 5/10South Mecklenburg HighGrades: 9-12Distance: 0.4 mi
Get a cash offer in 3 minutes
Find out how much your home could sell for in as little as 3 minutes with a no-obligation cash offer.
Estimated market value
$568,000
Get a cash offer in 3 minutes
Find out how much your home could sell for in as little as 3 minutes with a no-obligation cash offer.
Estimated market value
$568,000
Nearby cities
Nearby neighborhoods
Nearby zip codes
Other Charlotte Topics
