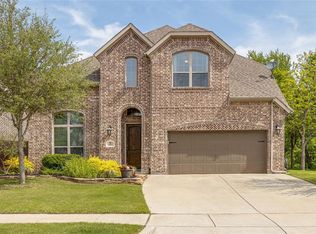
Tastefully appointed one owner Normandy home on a quiet cul du sac! This home is a must see!!!
This stunning home boasts nailed down REAL HARDWOOD FLOORS! This is a high end amenity that truly lends a classic feel to the beauty of this family home.
House generator stays with the house. This generator keeps your power on in a storm. It is a $20,000 value with multiple years remaining on its warranty!
Meticulously cared for family home situated on a quiet cul du sac in sought after Plano.
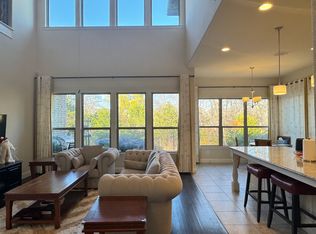
When you enter this home, the natural light bathes the entire home making it feel light and breezy. The home is in pristine condition. There are 4 bedrooms, 3.5 baths, a study, game room, and sparkling back yard pool and outdoor living and kitchen area.
This home has so many upgrades including the plantation shutters, Hunter Douglas motorized shades, a generator to provide utilities in an emergency. Gleaming wood floors abound throughout the house. Note that the staircase has wood treads. The kitchen boasts a large island and is open to the 2 story family room with a floor to ceiling stone fireplace. This home is bathed in natural light and is perfect for entertaining friends and family.
The backyard has a pool with a pebbled tec surface , a large deck and an outdoor kitchen with a grill, fridge, storage cabinets, all backing up to a heavily treed greenbelt for extra privacy and serenity.
Sold
Price Unknown
2413 Bigleaf Ct, Plano, TX 75074
4beds
3,141sqft
Single Family Residence
Built in 2015
6,054 Square Feet Lot
$698,300 Zestimate®
$--/sqft
$3,642 Estimated rent
Home value
$698,300
$656,000 - $740,000
$3,642/mo
Zestimate® history
Owner options
List your home for rent
$3,642/mo
Rent Zestimate®
Find your next renter with Zillow Rental Manager. Plus, with online applications, you can quickly screen prospective tenants – for free.
$3,642/mo
Rent Zestimate®
Refinance and save
$55/mo
Est. payment
Refinancing to a lower rate could help reduce your monthly payments and save thousands over the life of the loan.
$55/mo
Est. payment
Explore your selling options
Work with a Zillow partner agent
Leverage their expertise and Zillow's premium Showcase listings to get your home seen by more buyers.
Get startedList with your own agent
Get your home in front of millions of buyers by listing it on Zillow.
Learn how to do itSell it yourself
Take full control of how buyers see your home on Zillow by listing For Sale by Owner (FSBO).
List your homeWhat's special
Pristine conditionReal hardwood floorsOutdoor kitchenGleaming wood floorsHunter douglas motorized shadesNatural lightQuiet cul du sac
Zillow last checked:
Listing updated:
Listed by:
Donna Pekarek 0542572 972-390-0000,
RE/MAX Town & Country 972-390-0000
Bought with:
Karla Mas Oneill
RJ Williams & Company RE
Source: NTREIS,MLS#: 20867048
Facts & features
Interior
Bedrooms & bathrooms
- Bedrooms: 4
- Bathrooms: 4
- Full bathrooms: 3
- 1/2 bathrooms: 1
Primary bedroom
- Features: En Suite Bathroom, Walk-In Closet(s)
- Level: First
- Dimensions: 18 x 14
Bedroom
- Features: Split Bedrooms
- Level: Second
- Dimensions: 11 x 13
Bedroom
- Features: Walk-In Closet(s)
- Level: Second
- Dimensions: 13 x 13
Bedroom
- Features: Walk-In Closet(s)
- Level: Second
- Dimensions: 11 x 11
Primary bathroom
- Features: Dual Sinks, En Suite Bathroom, Granite Counters, Garden Tub/Roman Tub, Separate Shower
- Level: First
- Dimensions: 12 x 10
Breakfast room nook
- Level: First
- Dimensions: 11 x 12
Dining room
- Level: First
- Dimensions: 12 x 12
Game room
- Level: Second
- Dimensions: 17 x 14
Kitchen
- Features: Breakfast Bar, Built-in Features, Kitchen Island, Pantry, Stone Counters
- Level: First
- Dimensions: 11 x 12
Laundry
- Features: Built-in Features
- Level: First
- Dimensions: 8 x 6
Library
- Level: First
- Dimensions: 13 x 12
Living room
- Features: Fireplace
- Level: First
- Dimensions: 23 x 14
Heating
- Central, Natural Gas
Cooling
- Central Air, Electric
Appliances
- Included: Dishwasher, Gas Cooktop, Disposal, Microwave
Features
- Chandelier, Decorative/Designer Lighting Fixtures, Granite Counters, Kitchen Island, Open Floorplan, Pantry, Vaulted Ceiling(s), Natural Woodwork, Walk-In Closet(s)
- Flooring: Carpet, Ceramic Tile, Wood
- Windows: Shutters
- Has basement: No
- Number of fireplaces: 1
- Fireplace features: Gas, Gas Log, Gas Starter
Interior area
- Total interior livable area: 3,141 sqft
Property
Parking
- Total spaces: 2
- Parking features: Additional Parking, Garage Faces Front, Garage, Garage Door Opener
- Attached garage spaces: 2
Features
- Levels: Two
- Stories: 2
- Exterior features: Outdoor Kitchen, Rain Gutters
- Pool features: Gunite, In Ground, Pool
- Fencing: Wrought Iron
Lot
- Size: 6,054 Square Feet
- Features: Cul-De-Sac, Greenbelt, Many Trees
Details
- Parcel number: R1046300B020R1
Construction
Type & style
- Home type: SingleFamily
- Architectural style: Traditional,Detached
- Property subtype: Single Family Residence
Materials
- Brick, Stone Veneer
- Foundation: Slab
- Roof: Asphalt
Condition
- Year built: 2015
Utilities & green energy
- Sewer: Public Sewer
- Water: Public
- Utilities for property: Sewer Available, Water Available
Community & HOA
Community
- Security: Security System, Smoke Detector(s)
- Subdivision: Villas Of Pecan Creek Ph 2
HOA
- Has HOA: Yes
- Services included: Association Management
- HOA fee: $55 monthly
- HOA name: Principal Management Group
- HOA phone: 214-368-4030
Location
- Region: Plano
Financial & listing details
- Tax assessed value: $733,000
- Annual tax amount: $10,717
- Date on market: 3/19/2025
- Cumulative days on market: 224 days
Price history
| Date | Event | Price |
|---|---|---|
| 11/25/2025 | Sold | -- |
Source: NTREIS #20867048 Report a problem | ||
| 11/13/2025 | Pending sale | $715,000$228/sqft |
Source: NTREIS #20867048 Report a problem | ||
| 10/31/2025 | Contingent | $715,000$228/sqft |
Source: NTREIS #20867048 Report a problem | ||
| 10/1/2025 | Price change | $715,000-2%$228/sqft |
Source: NTREIS #20867048 Report a problem | ||
| 8/27/2025 | Price change | $729,900-3.3%$232/sqft |
Source: NTREIS #20867048 Report a problem | ||
| 7/15/2025 | Price change | $755,000-2.6%$240/sqft |
Source: NTREIS #20867048 Report a problem | ||
| 5/6/2025 | Price change | $775,000-4.9%$247/sqft |
Source: NTREIS #20867048 Report a problem | ||
| 4/7/2025 | Price change | $815,000-3%$259/sqft |
Source: NTREIS #20867048 Report a problem | ||
| 3/19/2025 | Listed for sale | $840,000$267/sqft |
Source: NTREIS #20867048 Report a problem | ||
Public tax history
| Year | Property taxes | Tax assessment |
|---|---|---|
| 2025 | $12,140 | $733,000 +15.6% |
| 2024 | -- | $633,893 +10% |
| 2023 | $6,343 -24.5% | $576,266 +10% |
| 2022 | $8,403 0% | $523,878 +10% |
| 2021 | $8,404 -0.2% | $476,253 +0.4% |
| 2020 | $8,419 +6.4% | $474,317 +11.7% |
| 2019 | $7,913 -1.9% | $424,605 +3.8% |
| 2018 | $8,066 -2.3% | $409,169 -0.8% |
| 2017 | $8,257 | $412,349 +0.5% |
| 2016 | $8,257 +592.4% | $410,110 +481.7% |
| 2015 | $1,193 | $70,508 +33.2% |
| 2014 | $1,193 | $52,920 |
Find assessor info on the county website
Neighborhood: 75074
Nearby homes
- $714,4004 bd3 ba4k sqft2409 Bigleaf Ct, Plano, TX 75074Off Market

- $674,5004 bd3 ba3.6k sqft2417 Bigleaf Ct, Plano, TX 75074Off Market
- $515,9003 bd2 ba2.2k sqft2416 Big Leaf Ct, Plano, TX 75074Off Market

- $629,7004 bd4 ba3.1k sqft2405 Bigleaf Ct, Plano, TX 75074Off Market
- $605,5004 bd4 ba3k sqft2405 Big Leaf Ct, Plano, TX 75074Off Market
- $1,000-- bd-- ba-- sqft2421 Bigleaf Ct, Plano, TX 75074Off Market
- $628,8003 bd2 ba2.9k sqft2401 Bigleaf Ct, Plano, TX 75074Off Market
- $--4 bd4 ba3.4k sqft2412 Bigleaf Ct, Plano, TX 75074Sold
Nearby schools
GreatSchools rating
- 8/10Hickey Elementary SchoolGrades: K-5Distance: 2 mi
- 7/10Bowman Middle SchoolGrades: 6-8Distance: 0.9 mi
- 6/10Williams High SchoolGrades: 9-10Distance: 1.7 mi
Schools provided by the listing agent
- Elementary: Hickey
- Middle: Bowman
- High: Williams
- District: Plano ISD
Source: NTREIS. This data may not be complete. We recommend contacting the local school district to confirm school assignments for this home.
Get a cash offer in 3 minutes
Find out how much your home could sell for in as little as 3 minutes with a no-obligation cash offer.
Estimated market value
$698,300
Get a cash offer in 3 minutes
Find out how much your home could sell for in as little as 3 minutes with a no-obligation cash offer.
Estimated market value
$698,300
- Texas
- Collin County
- Plano
- 75074
- 2413 Bigleaf Ct
