Skip main navigation
Closed
  • $550,000

    2413 Brian Dr, Northbrook, IL 60062

    5beds
    3,128sqft
    Single Family Residence
    Built in 1978
    -- sqft lot
    $592,600 Zestimate®
    $176/sqft
    $5,033 Estimated rent

    Home value

    $592,600

    $527,000 - $664,000

    $5,033/mo

    Zestimate® history
    Loading
    Loading...

    Owner options

    List your home for rent

    $5,033/mo

    Rent Zestimate®

    Find your next renter with Zillow Rental Manager. Plus, with online applications, you can quickly screen prospective tenants – for free.

    Learn more

    $5,033/mo

    Rent Zestimate®

    Refinance and save

    $4,442/mo

    Est. payment

    Refinancing to a lower rate could help reduce your monthly payments and save thousands over the life of the loan.

    See today's rates

    $4,442/mo

    Est. payment

    Explore your selling options

    Work with a Zillow partner agent

    Leverage their expertise and Zillow's premium Showcase listings to get your home seen by more buyers.

    Get started

    List with your own agent

    Get your home in front of millions of buyers by listing it on Zillow.

    Learn how to do it

    Sell it yourself

    Take full control of how buyers see your home on Zillow by listing For Sale by Owner (FSBO).

    List your home

    What's special

    Floor-to-ceiling stone fireplaceLush green fieldsWalking trailAttached two car garageAdjacent to the kitchenPrivate backyardSuper-sized family room
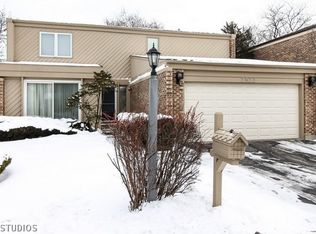
    ***MULTIPLE OFFERS HAVE BEEN RECEIVED.*** Best and final due Monday 1/27/25 by 6pm via email--no escalation clauses. Available now for immediate occupancy--move into one of the largest 3,100+ square feet 4+ bedroom colonials this popular maintenance-free community has to offer! Ideally situated adjacent to the intimate 7.5 acre Willow Park filled with lush green fields, tennis courts, walking trail, children's playground and clubhouse, this spacious home is located within the sought-after Willowbrook Elementary/Glenbrook North High School districts and is just minutes from shopping, downtown expressways, O'Hare and more! Step into the gracious foyer which opens to the generous living/great room which boasts 2 stories of windows letting natural light stream in all day long. A formal dining room is adjacent to the kitchen filled with handsome cabinetry, stainless steel appliances, granite counters, pantry and has a bayed eating area overlooking the private backyard. Nearby is the super-sized family room which has an inviting floor-to-ceiling stone fireplace and sliders opening out to the large patio. There are a total of five bedrooms, four are on the 2nd level and one is in the lower level. The huge primary bedroom, with plenty of room for a sitting/office area, features a big walk-in closet, dressing area with double vanity and a separate room with tub, shower and lavatory. The 1,000+ square foot lower level has been finished with fun and play in mind. Knotty pine paneling is throughout the rec and game areas with built-in seating and there is a bar perfect for entertaining. The 5th bedroom, also located on this level, could be the exercise room or office, too. The full-sized laundry is conveniently located on the main level with backyard access and there is an attached two car garage with handy built-in storage. Basic home warranty included with purchase. 559/month HOA covers exterior maintenance, landscaping, snow removal, scavenger services and common insurance. ***PICTURES ARE VIRTUALLY STAGED--see actual pics after floor plans.***

    Zillow last checked:

    Listing updated:

    Listing courtesy of:

    Nancy Gibson 847-509-0200,

    @properties Christie's International Real Estate

    Bought with:

    Ashraf Memon

    Real Broker LLC

    Source: MRED as distributed by MLS GRID,MLS#: 12268344MLS Logo

    Facts & features

    Interior

    Bedrooms & bathrooms
    • Bedrooms: 5
    • Bathrooms: 3
    • Full bathrooms: 2
    • 1/2 bathrooms: 1
    Primary bedroom
    • Features: Flooring (Carpet), Bathroom (Full, Double Sink, Tub & Separate Shwr)
    • Level: Second
    • Area: 340 Square Feet
    • Dimensions: 20X17
    Bedroom 2
    • Features: Flooring (Carpet)
    • Level: Second
    • Area: 176 Square Feet
    • Dimensions: 16X11
    Bedroom 3
    • Features: Flooring (Carpet)
    • Level: Second
    • Area: 176 Square Feet
    • Dimensions: 16X11
    Bedroom 4
    • Features: Flooring (Carpet)
    • Level: Second
    • Area: 143 Square Feet
    • Dimensions: 13X11
    Bedroom 5
    • Features: Flooring (Carpet)
    • Level: Basement
    • Area: 169 Square Feet
    • Dimensions: 13X13
    Bar entertainment
    • Features: Flooring (Ceramic Tile)
    • Level: Basement
    • Area: 36 Square Feet
    • Dimensions: 06X06
    Dining room
    • Features: Flooring (Carpet)
    • Level: Main
    • Area: 176 Square Feet
    • Dimensions: 16X11
    Family room
    • Features: Flooring (Carpet)
    • Level: Main
    • Area: 483 Square Feet
    • Dimensions: 23X21
    Foyer
    • Features: Flooring (Ceramic Tile)
    • Level: Main
    • Area: 80 Square Feet
    • Dimensions: 16X05
    Game room
    • Features: Flooring (Ceramic Tile)
    • Level: Basement
    • Area: 210 Square Feet
    • Dimensions: 15X14
    Kitchen
    • Features: Kitchen (Eating Area-Table Space, Pantry-Closet, Granite Counters), Flooring (Wood Laminate)
    • Level: Main
    • Area: 198 Square Feet
    • Dimensions: 18X11
    Laundry
    • Features: Flooring (Wood Laminate)
    • Level: Main
    • Area: 66 Square Feet
    • Dimensions: 11X06
    Living room
    • Features: Flooring (Carpet)
    • Level: Main
    • Area: 294 Square Feet
    • Dimensions: 21X14
    Recreation room
    • Features: Flooring (Ceramic Tile)
    • Level: Basement
    • Area: 294 Square Feet
    • Dimensions: 21X14
    Other
    • Features: Flooring (Other)
    • Level: Basement
    • Area: 98 Square Feet
    • Dimensions: 14X07
    Walk in closet
    • Features: Flooring (Carpet)
    • Level: Second
    • Area: 91 Square Feet
    • Dimensions: 13X07
    Heating
    • Natural Gas, Forced Air
    Cooling
    • Central Air
    Appliances
    • Included: Range, Microwave, Dishwasher, Refrigerator, Washer, Dryer, Disposal, Stainless Steel Appliance(s)
    • Laundry: Main Level, Gas Dryer Hookup, In Unit, Sink
    Features
    • Dry Bar, Walk-In Closet(s), Beamed Ceilings, Granite Counters, Separate Dining Room
    • Flooring: Laminate
    • Basement: Finished,Partial
    • Number of fireplaces: 1
    • Fireplace features: Family Room
    Interior area
    • Total structure area: 4,154
    • Total interior livable area: 3,128 sqft

    Property

    Parking
    • Total spaces: 2
    • Parking features: Asphalt, Garage Door Opener, On Site, Garage Owned, Attached, Garage
    • Attached garage spaces: 2
    • Has uncovered spaces: Yes
    Accessibility
    • Accessibility features: No Disability Access
    Features
    • Stories: 2
    • Patio & porch: Patio
    Lot
    • Features: Landscaped
    Details
    • Parcel number: 04211030171077
    • Special conditions: Home Warranty

    Construction

    Type & style
    • Home type: Condo
    • Architectural style: Colonial
    • Property subtype: Single Family Residence
    Materials
    • Cedar
    • Foundation: Concrete Perimeter
    • Roof: Asphalt
    Condition
    • New construction: No
    • Year built: 1978
    Details
    • Builder model: COLONIAL
    • Warranty included: Yes

    Utilities & green energy

    • Sewer: Public Sewer
    • Water: Lake Michigan

    Community & neighborhood

    Community
    • Community features: Curbs, Sidewalks
    Location
    • Region: Northbrook
    • Subdivision: Cobblewood

    HOA & financial

    HOA
    • Has HOA: Yes
    • HOA fee: $559 monthly
    • Services included: Insurance, Exterior Maintenance, Lawn Care, Scavenger, Snow Removal

    Other

    Other facts
    • Listing terms: Cash
    • Ownership: Condo

    Price history

    DateEventPrice
    2/14/2025Sold$550,000-3.5%$176/sqft
    Source: MRED as distributed by MLS GRID #12268344 Report a problem
    2/10/2025Pending sale$569,900$182/sqft
    Source: MRED as distributed by MLS GRID #12268344 Report a problem
    1/29/2025Contingent$569,900$182/sqft
    Source: MRED as distributed by MLS GRID #12268344 Report a problem
    1/16/2025Listed for sale$569,900-5%$182/sqft
    Source: MRED as distributed by MLS GRID #12268344 Report a problem
    12/18/2024Listing removed$599,900$192/sqft
    Source: MRED as distributed by MLS GRID #12117808 Report a problem
    12/12/2024Listed for sale$599,900$192/sqft
    Source: MRED as distributed by MLS GRID #12117808 Report a problem
    12/7/2024Pending sale$599,900$192/sqft
    Source: MRED as distributed by MLS GRID #12117808 Report a problem
    11/18/2024Contingent$599,900$192/sqft
    Source: MRED as distributed by MLS GRID #12117808 Report a problem
    11/12/2024Listed for sale$599,900$192/sqft
    Source: MRED as distributed by MLS GRID #12117808 Report a problem
    10/27/2024Listing removed$599,900$192/sqft
    Source: MRED as distributed by MLS GRID #12117808 Report a problem
    7/22/2024Listed for sale$599,900$192/sqft
    Source: MRED as distributed by MLS GRID #12117808 Report a problem

    Public tax history

    YearProperty taxesTax assessment
    2024-- $55,521 +0%
    2023$5,787 -0.4%$55,520
    2022$5,808 -9.1%$55,520 +22%
    2021$6,388 +8.4%$45,505
    2020$5,891 +3.3%$45,505 -9.5%
    2019$5,704 -39.4%$50,256 +10.7%
    2018$9,407 +57.9%$45,413
    2017$5,959 -32.6%$45,413
    2016$8,846 +23.1%$45,413 +31.6%
    2015$7,185 -3.6%$34,504
    2014$7,456 +1.5%$34,504
    2013$7,347 -5.7%$34,504 -11.7%
    2012$7,793 +4.9%$39,072
    2011$7,431 +3.1%$39,072
    2010$7,204 +1%$39,072 -8.8%
    2009$7,131 +8%$42,851 -15.9%
    2008$6,600 +3.1%$50,949
    2007$6,403 -5.4%$50,949 +20.6%
    2006$6,766 -0.9%$42,256
    2005$6,828 +1.8%$42,256
    2004$6,706 +1.7%$42,256 +9.7%
    2003$6,593 +2.2%$38,527
    2002$6,450 +16.6%$38,527
    2001$5,533 +12.5%$38,527 +25.7%
    2000$4,917 +10.8%$30,648
    1999$4,437 $30,648

    Find assessor info on the county website

    Neighborhood: 60062

    Nearby schools

    GreatSchools rating
    Schools provided by the listing agent
    • Elementary: Willowbrook Elementary School
    • Middle: Maple School
    • High: Glenbrook North High School
    • District: 30

    Source: MRED as distributed by MLS GRID. This data may not be complete. We recommend contacting the local school district to confirm school assignments for this home.

    Get a cash offer in 3 minutes
    Find out how much your home could sell for in as little as 3 minutes with a no-obligation cash offer.
    Estimated market value
    $592,600
    Get a cash offer in 3 minutes
    Find out how much your home could sell for in as little as 3 minutes with a no-obligation cash offer.
    Estimated market value
    $592,600