ASSUMABLE LOAN available 2.99% for qualified buyer! Welcome to 2413 Bridge Ranch Road in the highly desirable Lively Ranch community! This beautifully maintained 3-bedroom, 2-bath home offers 1,866 square feet of thoughtfully designed living space with an open-concept floor plan that's ideal for both everyday living and entertaining. The spacious living area flows effortlessly into the kitchen and dining area, creating a bright and inviting space to gather with family and friends. The private primary suite provides a peaceful retreat with an en-suite bath and generous closet space, while two additional bedrooms offer flexibility for guests, a home office, or hobbies. One of the standout features of this home is the extended covered back patio overlooking beautifully landscaped front and back yards, creating the perfect outdoor oasis for relaxing, entertaining, or enjoying your morning coffee. Nature lovers will appreciate the opportunity for birdwatching right from the comfort of the backyard. Located in the sought-after Liberty Hill ISD, Lively Ranch offers exceptional amenities including a resort-style pool, splash pad, fitness center, clubhouse, playgrounds, parks, and scenic walking trails. Conveniently located near Ronald Reagan Boulevard, Highway 29, and I-35, you'll enjoy easy access to shopping, dining, Georgetown, and major employers. This move-in-ready home offers the perfect combination of comfort, convenience, and outdoor living. Don't miss your chance to make it yours!
Active under contract
Price cut: $25K (7/20)
$380,000
2413 Bridges Ranch Rd, Georgetown, TX 78628
3beds
1,866sqft
Single Family Residence
Built in 2018
7,352 Square Feet Lot
$-- Zestimate®
$204/sqft
$80/mo HOA
What's special
Open-concept floor planExtended covered back patioGenerous closet spaceEn-suite bath
- 80 days
- 398
- 29
Zillow last checked:
Listing updated:
Listed by:
Stephanie Powell (512) 845-1084,
Rustic Oak Real Estate (512) 845-1084,
Courtney Shelly (512) 845-1084,
Rustic Oak Real Estate
Source: Unlock MLS,MLS#: 7985499
Facts & features
Interior
Bedrooms & bathrooms
- Bedrooms: 3
- Bathrooms: 2
- Full bathrooms: 2
- Main level bedrooms: 3
Heating
- Central
Cooling
- Central Air
Appliances
- Included: Dishwasher, Disposal, Exhaust Fan, Gas Cooktop, Gas Range, Microwave, Range, Free-Standing Range, RNGHD, Refrigerator, Free-Standing Refrigerator, Self Cleaning Oven, Stainless Steel Appliance(s)
Features
- Ceiling Fan(s), High Ceilings, Kitchen Island, No Interior Steps, Open Floorplan, Pantry, Primary Bedroom on Main, Recessed Lighting, Walk-In Closet(s)
- Flooring: Carpet, Tile
- Windows: Blinds
- Fireplace features: Free Standing, Living Room, Wood Burning
Interior area
- Total interior livable area: 1,866 sqft
Property
Parking
- Total spaces: 3
- Parking features: Attached
- Attached garage spaces: 3
Accessibility
- Accessibility features: None
Features
- Levels: One
- Stories: 1
- Patio & porch: Covered, Patio
- Exterior features: Garden, Private Yard
- Pool features: None
- Spa features: None
- Fencing: Fenced, Privacy, Wood
- Has view: Yes
- View description: None
- Waterfront features: None
Lot
- Size: 7,352 Square Feet
- Features: Back Yard, Landscaped, Level, Native Plants, Sprinkler - Automatic, Sprinkler - Back Yard, Sprinklers In Front, Sprinkler - In-ground, Trees-Medium (20 Ft - 40 Ft)
Details
- Additional structures: Shed(s)
- Parcel number: 152920050A0040
- Special conditions: Standard
Construction
Type & style
- Home type: SingleFamily
- Property subtype: Single Family Residence
Materials
- Foundation: Slab
- Roof: Composition
Condition
- Resale
- New construction: No
- Year built: 2018
Details
- Builder name: DR HORTON
Utilities & green energy
- Sewer: Public Sewer
- Water: Public
- Utilities for property: Electricity Available, Natural Gas Available
Community & HOA
Community
- Features: Clubhouse, Cluster Mailbox, Fitness Center, Park, Playground, Pool
- Subdivision: LIVELY RANCH
HOA
- Has HOA: Yes
- Services included: Common Area Maintenance
- HOA fee: $80 monthly
- HOA name: LIVELY RANCH
Location
- Region: Georgetown
Financial & listing details
- Price per square foot: $204/sqft
- Tax assessed value: $391,465
- Annual tax amount: $8,993
- Date on market: 6/26/2026
- Listing terms: Cash,FHA,VA Loan
- Electric utility on property: Yes
Estimated market value
Not available
Estimated sales range
Not available
Not available
Price history
| Date | Event | Price |
|---|---|---|
| 9/4/2026 | Contingent | $380,000$204/sqft |
Source:  Unlock MLS #7985499 Report a problem Unlock MLS #7985499 Report a problem | ||
| 8/14/2026 | Listed for sale | $380,000$204/sqft |
Source: Unlock MLS #7985499 Report a problem | ||
| 8/7/2026 | Contingent | $380,000$204/sqft |
Source: Unlock MLS #7985499 Report a problem | ||
| 7/20/2026 | Price change | $380,000-6.2%$204/sqft |
Source: Unlock MLS #7985499 Report a problem | ||
| 6/26/2026 | Listed for sale | $405,000$217/sqft |
Source: Unlock MLS #7985499 Report a problem | ||
Public tax history
| Year | Property taxes | Tax assessment |
|---|---|---|
| 2025 | $7,623 -7% | $391,465 -1.7% |
| 2024 | $8,195 +9.6% | $398,268 +5% |
| 2023 | $7,476 -11% | $379,227 +10% |
| 2022 | $8,402 +3.3% | $344,752 +11.8% |
| 2021 | $8,136 +43% | $308,431 +18.1% |
| 2020 | $5,689 +14.6% | $261,107 +19% |
| 2019 | $4,964 | $219,410 |
Find assessor info on the county website
Monthly payment
Est. payment
Payment breakdown
Explore the cost of this home by adjusting the details. Changes won't be saved.Climate risks
Neighborhood: 78628
Nearby schools
Schools provided by the listing agent
- Elementary: Rancho Sienna
- Middle: Santa Rita Middle
- High: Liberty Hill
- District: Liberty Hill ISD
Source: Unlock MLS. This data may not be complete. We recommend contacting the local school district to confirm school assignments for this home.
- $367,0003 bd-- ba1.9k sqft2409 Bridges Ranch Rd, Georgetown, TX 78628Off Market
- $400,0004 bd2 ba2k sqft2417 Bridges Ranch Rd, Georgetown, TX 78628For Sale
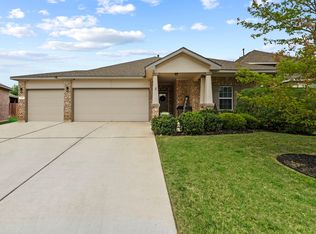
- $491,5004 bd3 ba2.8k sqft2401 Bridges Ranch Road, Georgetown, TX 78628Off Market
- $442,9004 bd-- ba2.5k sqft4209 Porter Farm Rd, Georgetown, TX 78628Off Market
Similar homes
- $330,0003 bd2 ba1.4k sqft700 Affazia Ln #C, Georgetown, TX 78628Active
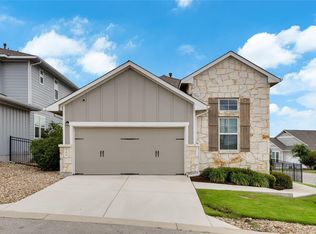
 MLS ID #8569115, Sharon Rose Eaton, Compass RE Texas, LLC. Unlock MLS
 - $393,9004 bd3 ba2.5k sqft1009 Bright Star Cv, Georgetown, TX 78628Active
 MLS ID #3484708, Trinity Gonzales, eXp Realty, LLC. Unlock MLS
 - $340,0004 bd3 ba1.8k sqft208 Winding Hollow Ln, Georgetown, TX 78628Active
 MLS ID #3504994, Holly Loff, Mallach and Company. Unlock MLS
 - $455,0004 bd3 ba2.3k sqft240 Prato Pl, Georgetown, TX 78628Active
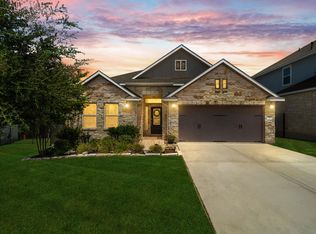 MLS ID #7324043, Timberly Fenoglio, eXp Realty, LLC. Unlock MLS
 - $395,0004 bd2 ba1.7k sqft341 Peace Pipe Way, Georgetown, TX 78628ActiveMLS ID #3192446, Chris Tinnell, Compass RE Texas, LLC. Unlock MLS
- $375,0004 bd3 ba2k sqft212 Flint Mountain Rd, Georgetown, TX 78628ActiveMLS ID #7920705, Sachin Arora, Star Key Realty. Unlock MLS
- $399,9004 bd3 ba2.4k sqft113 Oakstone Dr, Georgetown, TX 78628ActiveMLS ID #8645924, Debbie Fontenette, CB&A, Realtors. Unlock MLS
- $349,9004 bd4 ba2.4k sqft424 Arrowhead Vine St, Leander, TX 78641ActiveMLS ID #1651660, Chrissy Caputo, Austin Summit Group. Unlock MLS
- $343,0004 bd2 ba1.7k sqft204 Lambert St, Leander, TX 78641ActiveMLS ID #2165315, Anne Cobern, Austin 512 Realty. Unlock MLS
- $535,0004 bd4 ba2.5k sqft105 Fatorria Cv, Georgetown, TX 78628ActiveMLS ID #4176812, Shelley Clawson, Mallach and Company. Unlock MLS
- $465,0003 bd4 ba2.7k sqft505 Sixpence Ln, Georgetown, TX 78628ActiveMLS ID #7926567, Nicholas Costello, All City Real Estate Ltd. Co. Unlock MLS
- $378,5004 bd3 ba2k sqft2720 Sage Ranch Dr, Leander, TX 78641ActiveMLS ID #5515932, Nancy Winston, Bramlett Partners. Unlock MLS
- $378,5003 bd2 ba1.7k sqft425 Conchillos Dr, Georgetown, TX 78626ActiveMLS ID #2559576, Claudia Talamantez, Pure Realty. Unlock MLS
- $400,0004 bd3 ba2.3k sqft2428 Hackamore Dr, Leander, TX 78641ActiveMLS ID #6065335, LJ John, Hart of Texas. Unlock MLS
- $389,0004 bd3 ba2.7k sqft408 Glen Valley Ln, Leander, TX 78641ActiveMLS ID #8486494, Alice Jurado, Open House Austin Group LLC. Unlock MLS
- $349,9994 bd3 ba2.4k sqft220 Creedmore Dr, Liberty Hill, TX 78642ActiveMLS ID #2327939, Susan Reames, Coldwell Banker Realty. Unlock MLS
- $355,0003 bd2 ba1.8k sqft3701 Pine Needle Cir, Round Rock, TX 78681ActiveMLS ID #7946452, Breeya Johnson, JPAR Austin. Unlock MLS
- $359,0004 bd2 ba2k sqft2000 Bodega Cv, Round Rock, TX 78665ActiveMLS ID #6785773, Heather Morstatter, Magnolia Realty Round Rock. Unlock MLS
- $375,0004 bd3 ba2k sqft112 Rocking R Ct, Georgetown, TX 78628ActiveMLS ID #1099851, Roger Chappell, Chappell Home Sales LLC. Unlock MLS
- $419,0004 bd3 ba2.1k sqft904 American Trl #2, Leander, TX 78641ActiveMLS ID #3544640, Bridget Gonzalez, KW-Austin Portfolio Real Estate. Unlock MLS
