MOVE-IN SPECIAL $3,650/MONTH FOR YOUR FIRST 3 MONTHS!
Then $3,900/month thereafter.
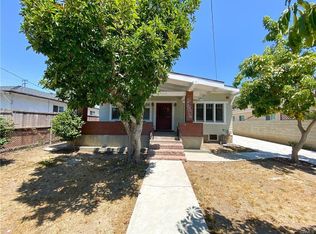
Beautifully Renovated 2-Bedroom + Office/Bonus Room Home
Beautifully renovated home featuring 2 bedrooms plus a separate office/bonus room, providing flexible space for a home office, study, hobby room, or additional living space. The home offers a spacious living room, separate dining room, and dedicated laundry room with washer and dryer hookups.
The fully renovated kitchen features brand-new appliances, while the fully renovated bathroom provides a fresh, modern feel. Additional upgrades include brand-new flooring, central heating and air conditioning, ceiling fans in every room, and fresh interior paint throughout. The exterior has also been freshly painted with heat-reducing exterior paint.
Property & Parking:
The property includes an attached studio unit with its own private entrance, which is separately occupied and accessed via driveway. Studio parking is on the street, while the main home has dedicated driveway parking.
Landscaping:
Front lawn landscaping is temporarily on hold due to current weather conditions and will resume when conditions are favorable for planting.
Conveniently located near Metro transportation, dining, shopping, and major freeways, with easy access to both the 210 and 605 freeways.
Highlights
2 bedrooms + office/bonus room
Fully renovated kitchen
Brand-new kitchen appliances
Fully renovated bathroom
Spacious living room
Separate dining room
Dedicated laundry room with hookups
Brand-new central heating & air conditioning
New flooring throughout
Ceiling fans in every room
Fresh interior paint
Fresh exterior paint with heat-reducing properties
Convenient access to Metro, dining, and shopping
Easy access to the 210 & 605 freeways, and City of Hope.
Attached studio with private entrance
Shared driveway; studio parking is on street
Lease Terms
12-month lease preferred
Security deposit: One month's rent
Tenant responsible for: 80% Electricity, gas, water, and fully responsible for other tenant chosen added utilities.
Landlord responsible: Trash & Gardner (Bi-Monthly)
No smoking
Income verification and credit/background screening required
Minimum income: 3x monthly rent
Minimum credit score: 680
Application required for Head of Household only
No subleasing or short-term rentals
Studio unit is separately occupied and has its own drive way accessible private entrance and street parking.
Main home full access parking in driveway
House for rent
Single family residence
Available now
No pets
Air conditioner, central air
Hookups laundry
Garage parking
Heat pump
What's special
Fresh interior paint throughoutBrand-new flooringSeparate dining roomFully renovated kitchenBeautifully renovated homeFully renovated bathroomBrand-new kitchen appliances
- 48 days |
- -- |
- -- |
Zillow last checked:
Listing updated:
Travel times
Facts & features
Interior
Bedrooms & bathrooms
- Bedrooms: 3
- Bathrooms: 1
- Full bathrooms: 1
Heating
- Heat Pump
Cooling
- Air Conditioner, Central Air
Appliances
- Included: Dishwasher, Microwave Oven, Oven, Refrigerator
- Laundry: Hookups
Features
- Flooring: Hardwood
Interior area
- Total interior livable area: 1,139 sqft
Property
Parking
- Parking features: Detached, Driveway, Garage, Off Street
- Has garage: Yes
- Details: Contact manager
Details
- Additional structures: Garage(s)
- Parcel number: 8534015001
Construction
Type & style
- Home type: SingleFamily
- Property subtype: Single Family Residence
Community & HOA
Location
- Region: Duarte
Financial & listing details
- Lease term: 1 Year
Nearby apartments for rent

Price history
| Date | Event | Price |
|---|---|---|
| 10/8/2026 | Price change | $3,900-1.3%$3/sqft |
Source: Zillow Rentals Report a problem | ||
| 9/21/2026 | Price change | $3,950-1.3%$3/sqft |
Source: Zillow Rentals Report a problem | ||
| 9/8/2026 | Price change | $4,000-2.4%$4/sqft |
Source: Zillow Rentals Report a problem | ||
| 8/24/2026 | Price change | $4,100-4.7%$4/sqft |
Source: Zillow Rentals Report a problem | ||
| 8/23/2026 | Listed for rent | $4,300$4/sqft |
Source: Zillow Rentals Report a problem | ||
Neighborhood: 91010
Similar homes for rent


- Special offer! MOVE-IN SPECIAL $3,650/MONTH FOR YOUR FIRST 3 MONTHS!
Then $3,950/month thereafterExpires October 31, 2026