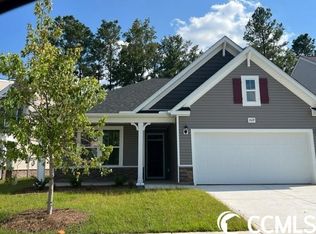
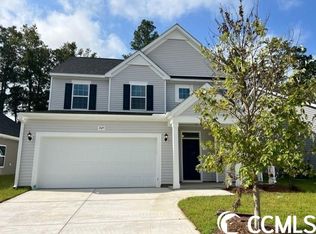
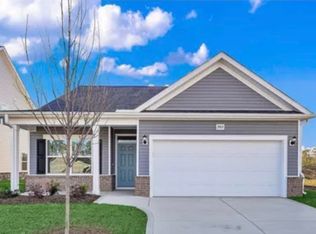
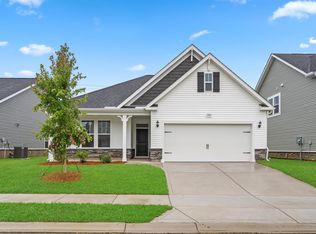
This home will be ready in July 2023!! The Cascade plan is a single level home with 3 bedrooms, 2 full bathrooms, 2 car garage, and is 1,604 sq. ft. Relax on your front covered porch as neighbors stroll by on the sidewalks in this quaint community. This Open concept home plan is great for entertaining or hanging out with Friends and Family. A bedroom is located to the right of the foyer followed by a full bath and 3rd bedroom. The kitchen, with a stainless gas range and gray staggered cabinets with crown molding and hardware, also features an island with a flush overhang and casual dining area that opens up to the spacious family room with back patio access. The spacious owner's suite is located in the back of the home and features a large walk-in closet and owner's bath with split vanities. This home will have Full sod and irrigation! The Completion date: Summer 2023. Photos are of a similar Cascade home. (Home and community information, including pricing, included features, terms, availability and amenities, are subject to change prior to sale at any time without notice or obligation. Square footages are approximate. Pictures, photographs, colors, features, and sizes are for illustration purposes only and will vary from the homes as built.)
This property is not currently displayed as for sale or rent on Zillow. This may be different from what's on other websites or public sources.