Nestled in the heart of a Waukegan's Washington Heights Acres neighborhood, this charming ranch-style home exudes warmth and welcomes you with open arms. As you approach, the neatly manicured lawn and inviting front porch beckon you to step inside and make yourself at home. Upon entering, you're greeted by an atmosphere of cozy comfort and modern sophistication. The spacious living area boasts laminate flooring that adds a touch of elegance, while large windows flood the space with natural light, creating a bright and airy ambiance. The heart of the home lies in the gourmet kitchen, where stainless steel appliances glisten against the backdrop of granite countertops. Here, culinary delights are brought to life, and memories are made over shared meals and laughter. With the convenience of smart system technology, controlling the ambiance has never been easier - whether it's setting the perfect lighting for a romantic dinner or adjusting the thermostat for optimal comfort. As you explore further, you'll discover three bedrooms, each offering a peaceful retreat from the hustle and bustle of daily life. The master suite, with its en-suite bath, provides a sanctuary for relaxation and rejuvenation, while the remaining bedrooms offer versatility to accommodate guests or create a home office or hobby space. Outside, a sprawling yard awaits, enclosed by a fence that offers privacy and seclusion. Here, endless possibilities unfold - from lively gatherings with loved ones to quiet moments of solitude surrounded by the beauty of nature. Whether you're starting a new chapter of your life or simply seeking a place to call your own, this home offers the perfect blend of comfort, convenience, and charm. Come experience the magic for yourself - your new beginning awaits.
Closed
$236,000
2413 Catalpa Ave, Waukegan, IL 60085
3beds
1,147sqft
Single Family Residence
Built in 1952
7,583 Square Feet Lot
$277,100 Zestimate®
$206/sqft
$2,520 Estimated rent
Home value
$277,100
$263,000 - $291,000
$2,520/mo
Zestimate® history
Owner options
List your home for rent
$2,520/mo
Rent Zestimate®
Find your next renter with Zillow Rental Manager. Plus, with online applications, you can quickly screen prospective tenants – for free.
$2,520/mo
Rent Zestimate®
Refinance and save
$1,858/mo
Est. payment
Refinancing to a lower rate could help reduce your monthly payments and save thousands over the life of the loan.
$1,858/mo
Est. payment
Explore your selling options
Work with a Zillow partner agent
Leverage their expertise and Zillow's premium Showcase listings to get your home seen by more buyers.
Get startedList with your own agent
Get your home in front of millions of buyers by listing it on Zillow.
Learn how to do itSell it yourself
Take full control of how buyers see your home on Zillow by listing For Sale by Owner (FSBO).
List your homeWhat's special
Cozy comfortMaster suiteLarge windows floodSmart system technologyHobby spaceOpen armsNatural light
Zillow last checked:
Listing updated:
Listed by:
Mario Cordova 847-691-6934,
eXp Realty,
Katharine Cordova 224-456-2774,
eXp Realty
Bought with:
Erika Ricardo
Netgar Investments Inc
Source: MRED as distributed by MLS GRID,MLS#: 12052647
Facts & features
Interior
Bedrooms & bathrooms
- Bedrooms: 3
- Bathrooms: 2
- Full bathrooms: 2
Rooms
- Room types: No additional rooms
Primary bedroom
- Features: Flooring (Carpet), Bathroom (Full)
- Level: Main
- Area: 132 Square Feet
- Dimensions: 12X11
Bedroom 2
- Features: Flooring (Carpet)
- Level: Main
- Area: 110 Square Feet
- Dimensions: 11X10
Bedroom 3
- Features: Flooring (Carpet)
- Level: Main
- Area: 72 Square Feet
- Dimensions: 09X08
Dining room
- Features: Flooring (Wood Laminate)
- Level: Main
- Area: 120 Square Feet
- Dimensions: 12X10
Kitchen
- Features: Kitchen (Eating Area-Breakfast Bar), Flooring (Wood Laminate)
- Level: Main
- Area: 120 Square Feet
- Dimensions: 12X10
Laundry
- Features: Flooring (Ceramic Tile)
- Level: Main
- Area: 42 Square Feet
- Dimensions: 07X06
Living room
- Features: Flooring (Wood Laminate)
- Level: Main
- Area: 187 Square Feet
- Dimensions: 17X11
Heating
- Natural Gas, Forced Air
Cooling
- Central Air
Appliances
- Included: Range, Microwave, Refrigerator, Washer, Dryer, Stainless Steel Appliance(s), Gas Water Heater
- Laundry: Main Level, Gas Dryer Hookup
Features
- 1st Floor Bedroom, 1st Floor Full Bath
- Flooring: Laminate
- Basement: Crawl Space
Interior area
- Total structure area: 0
- Total interior livable area: 1,147 sqft
Property
Parking
- Total spaces: 1
- Parking features: Asphalt, No Garage, On Site, Garage Owned, Detached, Garage
- Garage spaces: 1
Accessibility
- Accessibility features: No Disability Access
Features
- Stories: 1
- Fencing: Fenced
Lot
- Size: 7,583 Square Feet
- Dimensions: 50X150
Details
- Additional structures: None
- Parcel number: 08203150170000
- Special conditions: None
- Other equipment: Sump Pump
Construction
Type & style
- Home type: SingleFamily
- Architectural style: Ranch
- Property subtype: Single Family Residence
Materials
- Vinyl Siding
- Roof: Asphalt
Condition
- New construction: No
- Year built: 1952
Details
- Builder model: RANCH
Utilities & green energy
- Electric: Circuit Breakers
- Sewer: Public Sewer
- Water: Public
Community & HOA
Community
- Features: Sidewalks, Street Lights, Street Paved
- Security: Closed Circuit Camera(s)
- Subdivision: Washington Heights
HOA
- Services included: None
Location
- Region: Waukegan
Financial & listing details
- Price per square foot: $206/sqft
- Annual tax amount: $4,535
- Date on market: 5/10/2024
- Listing terms: Conventional
- Ownership: Fee Simple
Price history
| Date | Event | Price |
|---|---|---|
| 7/19/2024 | Sold | $236,000-1.7%$206/sqft |
Source:  MRED as distributed by MLS GRID #12052647 Report a problem MRED as distributed by MLS GRID #12052647 Report a problem | ||
| 5/19/2024 | Contingent | $240,000+4.3%$209/sqft |
Source: MRED as distributed by MLS GRID #12052647 Report a problem | ||
| 5/10/2024 | Listed for sale | $230,000+58.6%$201/sqft |
Source: MRED as distributed by MLS GRID #12052647 Report a problem | ||
| 11/14/2018 | Sold | $145,000$126/sqft |
Source: Agent Provided Report a problem | ||
Public tax history
Tax history is unavailable.
Neighborhood: 60085
Nearby homes
- $148,9002 bd1 ba750 sqft2405 W Catalpa Ave, Waukegan, IL 60085Off Market
- $201,1002 bd1 ba864 sqft2401 W Catalpa Ave, Waukegan, IL 60085Off Market
- $223,3002 bd1 ba1.1k sqft2408 W Catalpa Ave, Waukegan, IL 60085Off Market
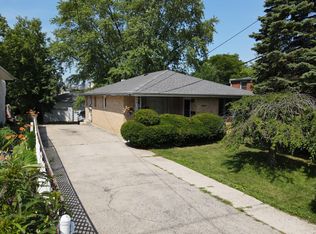
- $---- bd-- ba-- sqft2408 Catalpa St, Waukegan, IL 60085Off Market
- $231,3002 bd1 ba1.3k sqft42 Whidden Ave, Waukegan, IL 60085Off Market
- $194,6003 bd1 ba960 sqft2329 W Catalpa Ave, Waukegan, IL 60085Off Market
- $207,1002 bd1 ba1.2k sqft2340 W Catalpa Ave, Waukegan, IL 60085Off Market
- $164,0002 bd1 ba696 sqft2409 W Catalpa Ave, Waukegan, IL 60085Off Market
- $236,0003 bd2 ba1.1k sqft2413 W Catalpa Ave, Waukegan, IL 60085Sold
Nearby schools
GreatSchools rating
- 4/10Washington Elementary SchoolGrades: K-5Distance: 0.1 mi
- 3/10Robert E Abbott Middle SchoolGrades: 6-8Distance: 0.8 mi
- 1/10Waukegan High SchoolGrades: 9-12Distance: 1 mi
Schools provided by the listing agent
- Elementary: Washington Elementary School
- Middle: Robert E Abbott Middle School
- High: Waukegan High School
- District: 60
Source: MRED as distributed by MLS GRID. This data may not be complete. We recommend contacting the local school district to confirm school assignments for this home.
Get a cash offer in 3 minutes
Find out how much your home could sell for in as little as 3 minutes with a no-obligation cash offer.
Estimated market value
$277,100
Get a cash offer in 3 minutes
Find out how much your home could sell for in as little as 3 minutes with a no-obligation cash offer.
Estimated market value
$277,100
- Illinois
- Lake County
- Waukegan
- 60085
- 2413 Catalpa Ave
Nearby cities
Nearby neighborhoods
Nearby zip codes
Other Waukegan Topics
