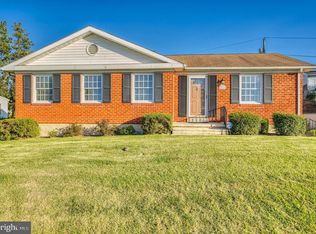
We need a serious qualified buyer, the sellers have been put through the wringer. Appraised at $365k! Passed FHA! We’re ready, are you? Tucked along the tree-lined streets of Perring Park, 2413 Cider Mill Road is more than just a house—it is a home where stories have been lived and memories made, now ready for its next chapter. Built with care by Leonard Stulman, this classic rancher blends timeless charm with smart updates, all nestled in one of Parkville’s most beloved neighborhoods. Whether you're grabbing fresh cider donuts from nearby Weber’s Farm, hiking the peaceful trails around Loch Raven Reservoir, or just enjoying a relaxing with a book on your deck, this location puts you at the heart of it all—with shopping, dining, and I-695 access just minutes away. Step inside and feel the warmth of a home that’s been lovingly maintained. A sunlit living room greets you with a wide bay window and durable LVP flooring, flowing easily into the dining room and out to a spacious low maintenance rear deck—perfect for crab feasts, coffee breaks, or unwinding after a long day. The eat-in kitchen keeps its classic character with wood cabinetry, a gas cooktop, and wall oven, while updates throughout the years provide peace of mind (see full list below). Down the hall, three well-sized bedrooms offer restful retreats. The updated hall bath features an easy-entry shower with built-in seating, and the primary bedroom includes its own powder room for added comfort. The lower level opens up even more living potential with a cozy family room, two bonus rooms (perfect for an office, playroom, or guests), plus a spacious utility/laundry area with loads of storage. Out back, a newer vinyl shed (2024) keeps your tools and toys organized, and a private driveway easily fits two vehicles. 🏡 Major Updates Include: • 2024 – New Vinyl Shed • 2021 – Wall Oven • 2020 – Remodeled Hall Bath • 2017 – LVP Flooring, Basement Remodel, Gas Furnace & AC • 2015 – Sidewalk, Curb & Gutters (County) + Entry Door • 2014 – Water Heater, New Sewer Line • 2013 – Rear Deck • 2008 – Roof & Gutters • 2005 – Kitchen Updated • 2001 – Windows • 2016 – Storm Door If you are searching for a move-in ready home in a nostalgic, tight-knit community—this is your chance. 📍 Join us Saturday, May 31st from 2 to 4 PM and discover why this little slice of Parkville feels just right.
Sold for $360,000
Zillow last checked:
Listing updated:
Bought with:
Karen Harms, 661026
Cummings & Co. Realtors
Source: Bright MLS,MLS#: MDBC2122652
Price history
| Date | Event | Price |
|---|---|---|
| 7/3/2025 | Sold | $360,000+2.9%$197/sqft |
Source:  Bright MLS #MDBC2122652 Report a problem Bright MLS #MDBC2122652 Report a problem | ||
| 7/1/2025 | Listed for sale | $350,000$192/sqft |
Source: Bright MLS #MDBC2122652 Report a problem | ||
| 6/3/2025 | Pending sale | $350,000$192/sqft |
Source: Bright MLS #MDBC2122652 Report a problem | ||
| 5/25/2025 | Listed for sale | $350,000$192/sqft |
Source: Bright MLS #MDBC2122652 Report a problem | ||
| 5/13/2025 | Pending sale | $350,000$192/sqft |
Source: Bright MLS #MDBC2122652 Report a problem | ||
| 5/7/2025 | Listed for sale | $350,000+150.2%$192/sqft |
Source: Bright MLS #MDBC2122652 Report a problem | ||
| 2/3/2000 | Sold | $139,900$77/sqft |
Source: Public Record Report a problem | ||
Get a cash offer in 3 minutes
Find out how much your home could sell for in as little as 3 minutes with a no-obligation cash offer.
Estimated market value
$362,600
