Wake up every morning with coffee on the private covered front porch with a birds eye view of the Pro Football Hall of Fame, Tom Benson Stadium, The Center of Excellence, Hall of Fame Village, and the new Waterpark. Talk about inspiring... If prime location is important to you, get curious and come take a look at all the modern finishes this home offers. Get your steps in by walking to all the events, concerts, restaurants, shopping, new storefronts, and DORA. Your new lifestyle awaits. Bordem doesn't exist here. Everything you see can stay if desired. Completely furnished (everything you see can stay) with football themed decor with modern elegance. Perfect opportunity for a young professional, a family who loves fun, the empty nester looking for new adventures, or the wise investor. The finished walkout basement provides the ultimate hosting and entertainment atmosphere for friends and family. Don't forget about the firepit in the back yard. Memories are priceless. This renovated home provides peace of mind of mind for years to come. New metal roof, new siding, new facia, all new electric and electric panel, new trex decking and front porch, new vinyl fence, new shiplap, new carpet, new LVP, new tile shower, new bathtub, new countertops, new lighting, new fans, new faucets, new sinks, new waterfall, new landscaping, etc. Don't miss out on this incredible opportunity.
Active
Price cut: $10K (9/14)
$209,900
2413 Clearview Ave NW, Canton, OH 44708
4beds
2,340sqft
Single Family Residence
Built in 1943
5,998 Square Feet Lot
$-- Zestimate®
$90/sqft
$-- HOA
What's special
Modern finishesNew waterfallNew vinyl fenceNew landscapingNew faciaNew fansNew faucets
- 15 days
- 724
- 67
Zillow last checked:
Listing updated:
Listed by:
Jose Medina 330-595-9811 jose@josesellshomes.com,
Keller Williams Legacy Group Realty
Source: MLS Now,MLS#: 5244869 Originating MLS: Stark Trumbull Area REALTORS
Originating MLS: Stark Trumbull Area REALTORSFacts & features
Interior
Bedrooms & bathrooms
- Bedrooms: 4
- Bathrooms: 2
- Full bathrooms: 2
- Main level bathrooms: 1
- Main level bedrooms: 2
Bedroom
- Description: Flooring: Carpet
- Level: First
- Dimensions: 11 x 9
Bedroom
- Description: Flooring: Carpet
- Level: First
- Dimensions: 11 x 9
Bedroom
- Description: Flooring: Carpet
- Level: Second
- Dimensions: 10 x 9
Bedroom
- Description: Flooring: Carpet
- Level: Second
- Dimensions: 11 x 9
Dining room
- Description: Flooring: Carpet
- Level: First
- Dimensions: 13 x 11
Kitchen
- Description: Flooring: Luxury Vinyl Tile
- Level: First
- Dimensions: 12 x 9
Library
- Description: Flooring: Carpet
- Features: Bookcases
- Level: First
- Dimensions: 6 x 5
Living room
- Description: Flooring: Carpet
- Level: First
- Dimensions: 18 x 11
Recreation
- Description: Flooring: Carpet
- Level: Lower
- Dimensions: 44 x 25
Heating
- Baseboard
Cooling
- Ceiling Fan(s), None
Features
- Basement: Full,Bath/Stubbed,Walk-Up Access,Walk-Out Access
- Has fireplace: No
Interior area
- Total structure area: 2,340
- Total interior livable area: 2,340 sqft
- Finished area above ground: 1,240
- Finished area below ground: 1,100
Video & virtual tour
Property
Parking
- Parking features: Driveway
Features
- Levels: One and One Half
- Patio & porch: Covered, Front Porch
- Exterior features: Fire Pit
Lot
- Size: 5,998 Square Feet
Details
- Parcel number: 05203525
- Special conditions: Standard
Construction
Type & style
- Home type: SingleFamily
- Architectural style: Bungalow
- Property subtype: Single Family Residence
Materials
- Vinyl Siding
- Roof: Metal
Condition
- Updated/Remodeled
- Year built: 1943
Utilities & green energy
- Sewer: Public Sewer
- Water: Public
Community & HOA
Community
- Subdivision: Fulton Heights
HOA
- Has HOA: No
Location
- Region: Canton
Financial & listing details
- Price per square foot: $90/sqft
- Tax assessed value: $98,300
- Annual tax amount: $1,381
- Date on market: 9/14/2026
- Cumulative days on market: 28 days
Estimated market value
Not available
Estimated sales range
Not available
Not available
Price history
| Date | Event | Price |
|---|---|---|
| 9/14/2026 | Price change | $209,900-4.5%$90/sqft |
Source:  MLS Now #5244869 Report a problem MLS Now #5244869 Report a problem | ||
| 9/10/2026 | Price change | $219,900-2.2%$94/sqft |
Source: MLS Now #5243768 Report a problem | ||
| 9/2/2026 | Listed for sale | $224,900+149.9%$96/sqft |
Source: MLS Now #5240622 Report a problem | ||
| 3/18/2026 | Sold | $90,000+0.1%$38/sqft |
Source: MLS Now #5189743 Report a problem | ||
| 3/8/2026 | Pending sale | $89,900$38/sqft |
Source: MLS Now #5189743 Report a problem | ||
| 3/5/2026 | Listed for sale | $89,900$38/sqft |
Source: MLS Now #5189743 Report a problem | ||
Public tax history
| Year | Property taxes | Tax assessment |
|---|---|---|
| 2024 | $1,310 +7.4% | $34,410 +31.6% |
| 2023 | $1,219 -0.7% | $26,150 |
| 2022 | $1,227 -0.4% | $26,150 |
| 2021 | $1,233 +3.1% | $26,150 +11% |
| 2020 | $1,195 | $23,560 |
| 2019 | $1,195 | $23,560 |
| 2018 | $1,195 +3% | $23,560 +12.2% |
| 2017 | $1,161 -0.3% | $21,000 |
| 2016 | $1,163 +7.1% | $21,000 +3.6% |
| 2015 | $1,086 | $20,270 +4.3% |
| 2014 | $1,086 +34.2% | $19,430 |
| 2013 | $809 | $19,430 |
| 2012 | -- | $19,430 -14.6% |
| 2011 | -- | $22,760 |
| 2010 | -- | $22,760 |
| 2009 | $1,162 +9.9% | -- |
| 2008 | $1,057 -0.8% | -- |
| 2007 | $1,066 +13.4% | -- |
| 2005 | $940 -2.5% | -- |
| 2004 | $964 +1% | -- |
| 2003 | $954 +7.1% | -- |
| 2002 | $891 +15.1% | -- |
| 2001 | $774 +4.3% | -- |
| 2000 | $742 | -- |
Find assessor info on the county website
Monthly payment
Est. payment
Payment breakdown
Explore the cost of this home by adjusting the details. Changes won't be saved.Climate risks
Neighborhood: Edmeyer Park
Nearby schools
Schools provided by the listing agent
- District: Plain LSD - 7615
Source: MLS Now. This data may not be complete. We recommend contacting the local school district to confirm school assignments for this home.
Similar homes
- $199,9003 bd2 ba2.3k sqft312 32nd St NW, Canton, OH 44709For Sale
 MLS ID #5247671, Jose Medina, Keller Williams Legacy Group Realty. MLS Now
 - $230,0003 bd2 ba1.6k sqft4457 Emma Pl NW, Canton, OH 44708For Sale
 MLS ID #5232583, Rhesa M Toth, Cutler Real Estate. MLS Now
 - $235,0003 bd3 ba2.3k sqft2125 41st St NE, Canton, OH 44705For Sale
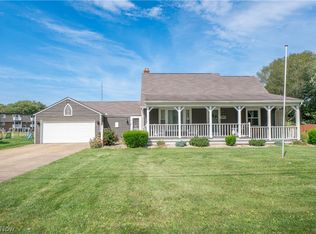 MLS ID #5240631, Jose Medina, Keller Williams Legacy Group Realty. MLS Now
 - $125,0004 bd2 ba1.5k sqft1238 Shorb Ave NW, Canton, OH 44703For Sale
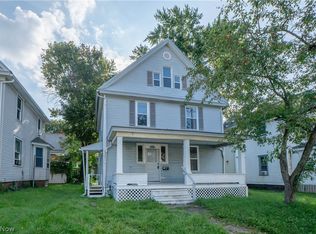 MLS ID #5249065, Jose Medina, Keller Williams Legacy Group Realty. MLS Now
