Skip main navigation
Sold for $2,400,000
Street View
  • $2,400,000

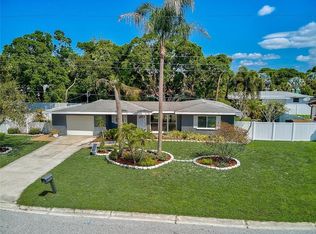
    2413 Clematis St, Sarasota, FL 34239

    4beds
    3,954sqft
    Single Family Residence
    Built in 2025
    10,025 Square Feet Lot
    $2,381,600 Zestimate®
    $607/sqft
    $4,209 Estimated rent

    Home value

    $2,381,600

    $2.17M - $2.62M

    $4,209/mo

    Zestimate® history
    Loading
    Loading...

    Owner options

    List your home for rent

    $4,209/mo

    Rent Zestimate®

    Find your next renter with Zillow Rental Manager. Plus, with online applications, you can quickly screen prospective tenants – for free.

    Learn more

    $4,209/mo

    Rent Zestimate®

    Refinance and save

    $15,426/mo

    Est. payment

    Refinancing to a lower rate could help reduce your monthly payments and save thousands over the life of the loan.

    See today's rates

    $15,426/mo

    Est. payment

    Explore your selling options

    Work with a Zillow partner agent

    Leverage their expertise and Zillow's premium Showcase listings to get your home seen by more buyers.

    Get started

    List with your own agent

    Get your home in front of millions of buyers by listing it on Zillow.

    Learn how to do it

    Sell it yourself

    Take full control of how buyers see your home on Zillow by listing For Sale by Owner (FSBO).

    List your home

    What's special

    Oversized islandThree-car garagePrivate officeFive bathroomsFour bedroomsAbundant natural lightBeautifully designed outdoor kitchen
    A Rare Southgate Masterpiece — Move-In-Ready European Luxury Tucked away in Southgate’s best-kept secret, just a short walk to Arlington Park, this newly built modern residence offers 3,950 sq ft of impeccably designed living space shaped by over 20 years of European construction and custom cabinetry expertise. Homes of this caliber — and in this location — are exceptionally rare in Sarasota. Unlike most new builds, this home is complete and move-in ready. No waiting 12–18 months for construction, no rising material costs, no uncertainty — plus the builder is offering a $20,000 credit, making this opportunity even more compelling. For added peace of mind, the home is backed by a one - year builder's warranty, providing confidence in the quality of construction and craftsmanship. The home showcases a level of precision and craftsmanship rarely seen in today’s market. Every room features bespoke built-in cabinetry, including architectural wall systems and fully customized walk-in closets with glass fronts and LED lighting — not as upgrades, but as standard design elements. The result is a clean, modern, highly functional home that feels curated and complete from day one. The residence offers four bedrooms, five bathrooms, a private office, a gym/flex room, and a dramatic second-floor lounge connected by a striking glass catwalk overlooking the main living space. Soaring ceilings, abundant natural light, and integrated lighting throughout enhance the home’s open, refined atmosphere. At the heart of the home is a chef’s kitchen featuring premium European cabinetry, an oversized island, and high-end Fulgor Milano appliances, perfectly designed for both everyday living and effortless entertaining. A built-in central vacuum system with Hide-A-Hose technology adds modern convenience, eliminating bulky equipment and maintaining the home’s streamlined aesthetic. Step outside to an exceptional large outdoor living space — a true rarity in the city. The property boasts an oversized private backyard, a modern heated pool with infinity spa, outdoor shower, and a beautifully designed outdoor kitchen — ideal for entertaining, relaxing, and enjoying Florida living year-round. Completing the home is a three-car garage, a rare and valuable feature in Florida — especially in a city where basements simply don’t exist, making storage a true luxury. Featuring a commercial-grade TPO (Thermoplastic Polyolefin) roofing system, this home benefits from advanced waterproofing technology, heat-reflective properties, and outstanding resistance to UV exposure — delivering both protection and energy efficiency. One of the most compelling aspects of this premier location is its short term, rental flexibility, offering exceptional investment potential. The era is highly sought after for luxury weekly rentals, which peak season rates typically ranging from $5,000-$15,000 weekly for high-end homes. Whether enjoyed as a primary residence, seasonal retreat, or income, producing property, this location provides both lifestyle, appeal, and strong rental demand. Located minutes from Downtown Sarasota, Sarasota Memorial Hospital, shopping, dining, and parks, this is a one-of-a-kind opportunity to own a finished, European-inspired luxury home in one of Sarasota’s most desirable and walkable neighborhoods. Modern. Refined. Rare. Schedule your private showing — homes like this do not come around often.

    Zillow last checked:

    Listing updated:

    Listed by:

    Magdalena Lewicki 941-957-8300,

    MEDWAY REALTY 941-375-2456,

    Payton Doyle 941-350-5797,

    MEDWAY REALTY

    Bought with:

    Stephanie Soffer, 3504389

    KW COASTAL LIVING III

    Laura Rode, 3307175

    KW COASTAL LIVING III

    Source: Stellar MLS,MLS#: N6141220MLS LogoOriginating MLS: Venice

    Facts & features

    Interior

    Bedrooms & bathrooms
    • Bedrooms: 4
    • Bathrooms: 5
    • Full bathrooms: 4
    • 1/2 bathrooms: 1
    Rooms
    • Room types: Bonus Room, Den/Library/Office
    Primary bedroom
    • Features: En Suite Bathroom, Walk-In Closet(s)
    • Level: First
    • Area: 294 Square Feet
    • Dimensions: 14x21
    Bedroom 1
    • Features: Built-In Shelving, Walk-In Closet(s)
    • Level: Second
    • Area: 238 Square Feet
    • Dimensions: 17x14
    Bedroom 2
    • Features: Built-In Shelving, Walk-In Closet(s)
    • Level: Second
    • Area: 168 Square Feet
    • Dimensions: 12x14
    Bedroom 3
    • Features: Built-In Shelving, Walk-In Closet(s)
    • Level: Second
    • Area: 168 Square Feet
    • Dimensions: 12x14
    Primary bathroom
    • Features: Storage Closet
    • Level: First
    • Area: 156 Square Feet
    • Dimensions: 12x13
    Balcony porch lanai
    • Level: Second
    • Area: 407 Square Feet
    • Dimensions: 11x37
    Den
    • Level: First
    • Area: 121 Square Feet
    • Dimensions: 11x11
    Dining room
    • Features: Storage Closet
    • Level: First
    • Area: 196 Square Feet
    • Dimensions: 14x14
    Family room
    • Features: Storage Closet
    • Level: First
    • Area: 414 Square Feet
    • Dimensions: 23x18
    Gym
    • Level: Second
    • Area: 110 Square Feet
    • Dimensions: 11x10
    Kitchen
    • Features: Pantry, Built-in Closet
    • Level: First
    • Area: 252 Square Feet
    • Dimensions: 14x18
    Laundry
    • Level: First
    • Area: 84 Square Feet
    • Dimensions: 7x12
    Living room
    • Level: First
    • Area: 396 Square Feet
    • Dimensions: 22x18
    Loft
    • Level: Second
    • Area: 280 Square Feet
    • Dimensions: 14x20
    Heating
    • Central
    Cooling
    • Central Air
    Appliances
    • Included: Oven, Cooktop, Dishwasher, Washer
    • Laundry: Laundry Room
    Features
    • Cathedral Ceiling(s), Central Vacuum, High Ceilings, Open Floorplan, Primary Bedroom Main Floor, Vaulted Ceiling(s), Walk-In Closet(s)
    • Flooring: Ceramic Tile, Engineered Hardwood
    • Doors: Outdoor Grill, Outdoor Shower
    • Has fireplace: No
    Interior area
    • Total structure area: 5,415
    • Total interior livable area: 3,954 sqft

    Property

    Parking
    • Total spaces: 3
    • Parking features: Driveway, Garage Door Opener, Oversized
    • Attached garage spaces: 3
    • Has uncovered spaces: Yes
    Features
    • Levels: Two
    • Stories: 2
    • Patio & porch: Covered, Patio
    • Exterior features: Balcony, Outdoor Grill, Outdoor Shower
    • Has private pool: Yes
    • Pool features: Heated, In Ground, Lighting
    • Fencing: Fenced
    • Has view: Yes
    • View description: Pool, Trees/Woods
    Lot
    • Size: 10,025 Square Feet
    • Dimensions: 100 x 100
    Details
    • Parcel number: 0056070002
    • Zoning: RSF2
    • Special conditions: None

    Construction

    Type & style
    • Home type: SingleFamily
    • Architectural style: Contemporary,Other
    • Property subtype: Single Family Residence
    Materials
    • Block, Stucco
    • Foundation: Slab
    • Roof: Membrane
    Condition
    • Completed
    • New construction: Yes
    • Year built: 2025

    Utilities & green energy

    • Sewer: Public Sewer
    • Water: Public
    • Utilities for property: Public, Water Available, Water Connected

    Community & HOA

    Community
    • Pet fee: $0 monthly
    • Subdivision: SOUTH GATE
    HOA
    • Has HOA: No
    Location
    • Region: Sarasota

    Financial & listing details

    • Price per square foot: $607/sqft
    • Tax assessed value: $306,300
    • Annual tax amount: $6,884
    • Date on market: 12/1/2025
    • Cumulative days on market: 98 days
    • Ownership: Fee Simple
    • Total actual rent: 0
    • Road surface type: Asphalt

    Price history

    DateEventPrice
    3/27/2026Sold$2,400,000-10.8%$607/sqft
    Source: Stellar MLS #N6141220 Report a problem
    3/10/2026Pending sale$2,690,000$680/sqft
    Source: Stellar MLS #N6141220 Report a problem
    1/29/2026Price change$2,690,000-3.2%$680/sqft
    Source: Stellar MLS #N6141220 Report a problem
    1/5/2026Price change$2,780,000-2.5%$703/sqft
    Source: Stellar MLS #N6141220 Report a problem
    12/2/2025Listed for sale$2,850,000+418.2%$721/sqft
    Source: Stellar MLS #N6141220 Report a problem
    1/12/2024Sold$550,000+2%$139/sqft
    Source: Stellar MLS #A4591188 Report a problem
    12/9/2023Pending sale$539,000$136/sqft
    Source: Stellar MLS #A4591188 Report a problem
    12/7/2023Listed for sale$539,000+105.7%$136/sqft
    Source: Stellar MLS #A4591188 Report a problem
    10/25/2022Listing removed--
    Source: Zillow Rental Manager Report a problem
    10/10/2022Listed for rent$2,750$1/sqft
    Source: Zillow Rental Manager Report a problem
    6/2/2016Sold$262,000+55%$66/sqft
    Source: Stellar MLS #A4150570 Report a problem
    2/24/2016Sold$169,000+168900%$43/sqft
    Source: Public Record Report a problem
    2/11/2016Price change$100-100%
    Source: Auction.com Report a problem
    11/25/2015Price change$225,000+224900%$57/sqft
    Source: JUBILEE REAL ESTATE CORP #A4132460 Report a problem
    11/11/2015Price change$100-100%
    Source: Auction.com Report a problem
    9/18/2015Price change$225,000+3.4%$57/sqft
    Source: JUBILEE REAL ESTATE CORP #A4132460 Report a problem
    8/12/2015Listed for sale--
    Source: Auction.com Report a problem
    6/23/2004Sold$217,500+103.3%$55/sqft
    Source: Public Record Report a problem
    10/10/2003Sold$107,000$27/sqft
    Source: Public Record Report a problem

    Public tax history

    YearProperty taxesTax assessment
    2025$4,590 -33.3%$306,300 -32.2%
    2024$6,884 -0.1%$452,100 +0.2%
    2023$6,888 +151.1%$451,200 +114.6%
    2022$2,743 -0.8%$210,269 +3%
    2021$2,766 -0.9%$204,145 +1.4%
    2020$2,790 +3.1%$201,326 +2.3%
    2019$2,706 $196,800 +0.7%
    2018$2,706 +0.5%$195,500 -4.5%
    2017$2,693 +86.7%$204,700 +17.2%
    2016$1,442 $174,700 +20.8%
    2015$1,442 $144,600 +31.3%
    2014$1,442 +1.1%$110,141
    2013$1,426 +4.2%$110,141 +1.7%
    2012$1,369 +4.1%$108,300 +2.1%
    2011$1,315 -15%$106,100 -9.8%
    2010$1,547 -33.1%$117,600 -14.1%
    2009$2,313 $136,900 -19.6%
    2008$2,313 -9.8%$170,200 -0.6%
    2007$2,566 $171,243 +2.5%
    2006-- $167,066 +3%
    2005-- $162,200 +30%
    2004$2,011 -9.7%$124,800 +15.3%
    2003$2,227 +13.4%$108,200 +17.4%
    2002$1,963 +9.3%$92,200 +4.5%
    2001$1,797 +18.2%$88,200 +22.3%
    2000$1,520 $72,100
    Find assessor info on the county website

    Neighborhood: Arlington Park

    Nearby schools

    GreatSchools rating
    Get a cash offer in 3 minutes
    Find out how much your home could sell for in as little as 3 minutes with a no-obligation cash offer.
    Estimated market value
    $2,381,600
    Get a cash offer in 3 minutes
    Find out how much your home could sell for in as little as 3 minutes with a no-obligation cash offer.
    Estimated market value
    $2,381,600