**Multiple offers received. Highest and best by 8 pm tomorrow August 21**MOVE IN READY! So many updates on this well maintained home in a convenient location! Buyers will enter the home to find a large living room that flows into the dining room/kitchen area. A huge bonus includes the main floor laundry and sunroom! Outdoors, buyers will love the fully fenced backyard (new in 2022) with immaculate landscaping surrounding the home with sprinkler system. New carpet and trim installed this year. New roof/gutters in 2021, new water heater in 2019, new A/C unit in 2018. This home has so much to offer. Schedule your showing today!
Closed
$215,000
2413 Club Dr, South Bend, IN 46615
3beds
1,734sqft
Single Family Residence
Built in 1955
7,405 Square Feet Lot
$242,500 Zestimate®
$--/sqft
$2,514 Estimated rent
Home value
$242,500
$230,000 - $255,000
$2,514/mo
Zestimate® history
Owner options
List your home for rent
$2,514/mo
Rent Zestimate®
Find your next renter with Zillow Rental Manager. Plus, with online applications, you can quickly screen prospective tenants – for free.
$2,514/mo
Rent Zestimate®
Refinance and save
$1,413/mo
Est. payment
Refinancing to a lower rate could help reduce your monthly payments and save thousands over the life of the loan.
$1,413/mo
Est. payment
Explore your selling options
Work with a Zillow partner agent
Leverage their expertise and Zillow's premium Showcase listings to get your home seen by more buyers.
Get startedList with your own agent
Get your home in front of millions of buyers by listing it on Zillow.
Learn how to do itSell it yourself
Take full control of how buyers see your home on Zillow by listing For Sale by Owner (FSBO).
List your homeWhat's special
Fully fenced backyardImmaculate landscapingNew carpetNew water heater
Zillow last checked:
Listing updated:
Listed by:
Tracy Hart Cell:615-804-4316,
RE/MAX 100,
Leah Hudson,
RE/MAX 100
Bought with:
Teresa C Couch, RB21000659
Howard Hanna SB Real Estate
Source: IRMLS,MLS#: 202329828
Facts & features
Interior
Bedrooms & bathrooms
- Bedrooms: 3
- Bathrooms: 2
- Full bathrooms: 1
- 1/2 bathrooms: 1
- Main level bedrooms: 3
Bedroom 1
- Level: Main
Bedroom 2
- Level: Main
Dining room
- Level: Main
- Area: 210
- Dimensions: 15 x 14
Kitchen
- Level: Main
- Area: 126
- Dimensions: 14 x 9
Living room
- Level: Main
- Area: 375
- Dimensions: 25 x 15
Heating
- Forced Air
Cooling
- Central Air
Appliances
- Included: Dishwasher, Refrigerator, Washer, Dryer-Gas, Electric Range, Gas Water Heater
- Laundry: Gas Dryer Hookup
Features
- Breakfast Bar, Ceiling Fan(s), Laminate Counters
- Flooring: Carpet, Laminate
- Basement: Partial,Concrete
- Has fireplace: No
Interior area
- Total structure area: 2,086
- Total interior livable area: 1,734 sqft
- Finished area above ground: 1,540
- Finished area below ground: 194
Property
Parking
- Total spaces: 2
- Parking features: Attached, Garage Door Opener, Concrete
- Attached garage spaces: 2
- Has uncovered spaces: Yes
Features
- Levels: One
- Stories: 1
- Patio & porch: Enclosed
- Exterior features: Irrigation System
- Fencing: Full,Wood
Lot
- Size: 7,405 Square Feet
- Dimensions: 76x100
- Features: 0-2.9999, Landscaped
Details
- Parcel number: 710908102002.000026
Construction
Type & style
- Home type: SingleFamily
- Architectural style: Ranch
- Property subtype: Single Family Residence
Materials
- Cedar
- Roof: Composition
Condition
- New construction: No
- Year built: 1955
Utilities & green energy
- Sewer: City
- Water: City, South Bend Municipal Util
- Utilities for property: Cable Connected
Green energy
- Energy efficient items: Appliances
Community & HOA
Community
- Subdivision: Swanson Park
Location
- Region: South Bend
Financial & listing details
- Tax assessed value: $214,600
- Annual tax amount: $1,766
- Date on market: 9/19/2023
- Listing terms: Cash,Conventional
Price history
| Date | Event | Price |
|---|---|---|
| 9/18/2023 | Sold | $215,000+7.5% |
Source:  IRMLS #202329828 Report a problem IRMLS #202329828 Report a problem | ||
| 8/23/2023 | Pending sale | $200,000 |
Source: IRMLS #202329828 Report a problem | ||
| 8/18/2023 | Listed for sale | $200,000+63% |
Source: IRMLS #202329828 Report a problem | ||
| 7/25/2018 | Sold | $122,700+3.1%$71/sqft |
Source:  NIRA as distributed by MLS GRID #439128 Report a problem NIRA as distributed by MLS GRID #439128 Report a problem | ||
| 7/18/2018 | Pending sale | $119,000$69/sqft |
Source: CENTURY 21 Affiliated #201826023 Report a problem | ||
| 7/17/2018 | Listed for sale | $119,000+19.1%$69/sqft |
Source: CENTURY 21 Affiliated #201826023 Report a problem | ||
| 7/11/2014 | Sold | --0 |
Source: Agent Provided Report a problem | ||
| 10/1/2013 | Listing removed | $99,950$58/sqft |
Source: Cressy & Everett Real Estate #258696 Report a problem | ||
| 2/19/2013 | Price change | $99,950-3.8%$58/sqft |
Source: Cressy & Everett Real Estate #258696 Report a problem | ||
| 10/23/2012 | Listed for sale | $103,900-5.5%$60/sqft |
Source: Cressy & Everett - Ironwood #3092808 Report a problem | ||
| 8/4/2012 | Listing removed | $109,900$63/sqft |
Source: GOLD STAR REALTY #9931300 Report a problem | ||
| 6/21/2012 | Price change | $109,900-5.2%$63/sqft |
Source: GOLD STAR REALTY #9931300 Report a problem | ||
| 2/16/2012 | Price change | $115,900-1.7%$67/sqft |
Source: GOLD STAR REALTY #9931300 Report a problem | ||
| 10/23/2011 | Price change | $117,900-3.3%$68/sqft |
Source: GOLD STAR REALTY #9931300 Report a problem | ||
| 8/7/2011 | Listed for sale | $121,900$70/sqft |
Source: GOLD STAR REALTY #9931300 Report a problem | ||
Public tax history
| Year | Property taxes | Tax assessment |
|---|---|---|
| 2025 | $2,241 +1% | $214,600 +11.8% |
| 2024 | $2,217 +20.9% | $191,900 +1.4% |
| 2023 | $1,834 +6.4% | $189,200 +21.4% |
| 2022 | $1,723 +8.9% | $155,800 +6% |
| 2021 | $1,582 +30.7% | $147,000 +8.2% |
| 2020 | $1,210 -7.3% | $135,800 +12.2% |
| 2019 | $1,305 -3.6% | $121,000 +6% |
| 2018 | $1,354 +22.8% | $114,200 +2.5% |
| 2017 | $1,103 +2.2% | $111,400 +22% |
| 2016 | $1,078 +65.4% | $91,300 +53.7% |
| 2014 | $652 +2.3% | $59,400 |
| 2013 | $637 -13.4% | $59,400 -13.7% |
| 2012 | $736 +8.1% | $68,800 +1.5% |
| 2011 | $681 +7.5% | $67,800 |
| 2010 | $634 -3.1% | $67,800 -11.1% |
| 2009 | $654 | $76,300 +11.4% |
| 2007 | -- | $68,500 -63% |
| 2006 | $1,494 -5.4% | $185,000 |
| 2004 | $1,580 -43.1% | $185,000 -17.9% |
| 2003 | $2,774 | $225,200 +1580.6% |
| 2001 | -- | $13,400 |
Find assessor info on the county website
Neighborhood: River Park
Nearby homes
- $225,0003 bd1 ba1.5k sqft2421 Club Dr, South Bend, IN 46615Off Market
- $218,9003 bd1 ba1.7k sqft2405 Club Dr, South Bend, IN 46615Off Market
- $168,0003 bd2 ba1.5k sqft2425 Club Dr, South Bend, IN 46615Sold
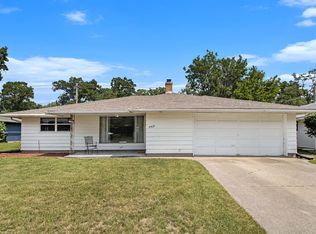
- $234,3003 bd2 ba1.7k sqft2412 Club Dr, South Bend, IN 46615Off Market
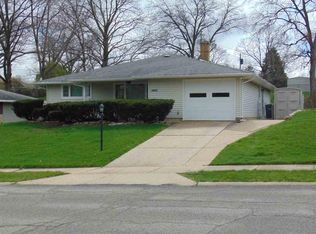
- $226,4003 bd1 ba1.4k sqft2420 Club Dr, South Bend, IN 46615Off Market
- $257,4003 bd1 ba1.5k sqft314 N Tuxedo Dr, South Bend, IN 46615Off Market
- $241,8003 bd2 ba1.7k sqft2503 Club Dr, South Bend, IN 46615Off Market
- $280,3003 bd2 ba2.3k sqft2428 Club Dr, South Bend, IN 46615Off Market
Nearby schools
GreatSchools rating
- 4/10McKinley Elementary SchoolGrades: PK-5Distance: 0.4 mi
- 4/10Jefferson Traditional SchoolGrades: 6-8Distance: 1.3 mi
- 5/10Adams High SchoolGrades: 9-12Distance: 1.1 mi
Schools provided by the listing agent
- Elementary: Mckinley
- Middle: Jefferson
- High: Adams
- District: South Bend Community School Corp.
Source: IRMLS. This data may not be complete. We recommend contacting the local school district to confirm school assignments for this home.


Get pre-qualified for a loan
At Zillow Home Loans, we can pre-qualify you in as little as 5 minutes with no impact to your credit score.An equal housing lender. NMLS #10287.
Nearby cities
Nearby neighborhoods
Nearby zip codes
Other South Bend Topics
