Don't miss this charming ranch home in a prime location—just steps from local restaurants, cozy coffee shops, and the University of Louisville! This 3+ bedroom home is truly move-in ready. You're welcomed by a lovely front porch, original hardwood floors, a cozy fireplace, and built-in bookcases. The bright dining room is filled with natural light and perfect for gatherings. The main level features two spacious bedrooms and a full bath, plus a recently updated kitchen and a bonus room, ideal for an office or guest space. The rear room includes a closet and has been used as an additional bedroom. Downstairs, the finished basement offers even more flexibility with a newly added full bath, two rooms previously used as bedrooms, and a generous unfinished storage area. Enjoy outdoor living in the large, fully fenced backyardperfect for pets, play, or entertaining.
Sold for $255,000
$255,000
2413 Concord Dr, Louisville, KY 40217
3beds
1,541sqft
Single Family Residence
Built in 1926
4,356 Square Feet Lot
$257,200 Zestimate®
$165/sqft
$1,776 Estimated rent
Home value
$257,200
$242,000 - $275,000
$1,776/mo
Zestimate® history
Owner options
List your home for rent
$1,776/mo
Rent Zestimate®
Find your next renter with Zillow Rental Manager. Plus, with online applications, you can quickly screen prospective tenants – for free.
$1,776/mo
Rent Zestimate®
Refinance and save
$1,580/mo
Est. payment
Refinancing to a lower rate could help reduce your monthly payments and save thousands over the life of the loan.
$1,580/mo
Est. payment
Explore your selling options
Work with a Zillow partner agent
Leverage their expertise and Zillow's premium Showcase listings to get your home seen by more buyers.
Get startedList with your own agent
Get your home in front of millions of buyers by listing it on Zillow.
Learn how to do itSell it yourself
Take full control of how buyers see your home on Zillow by listing For Sale by Owner (FSBO).
List your homeWhat's special
Finished basementCozy fireplaceRecently updated kitchenLovely front porchBonus roomBuilt-in bookcasesOriginal hardwood floors
Zillow last checked:
Listing updated:
Listed by:
Emmy Kupper 502-271-5000,
Kentucky Select Properties
Bought with:
BJ Ward, 272129
Homepage Realty
Source: Metro Search Inc. LLC DBA Apex MLS,MLS#: 1684924
Facts & features
Interior
Bedrooms & bathrooms
- Bedrooms: 3
- Bathrooms: 2
- Full bathrooms: 2
Bedroom
- Level: First
Bedroom
- Level: First
Bedroom
- Level: First
Full bathroom
- Level: First
Dining room
- Level: First
Kitchen
- Level: First
Living room
- Level: First
Heating
- Forced Air, Natural Gas
Cooling
- Central Air
Features
- Basement: Finished
- Number of fireplaces: 1
Interior area
- Total structure area: 1,191
- Total interior livable area: 1,541 sqft
- Finished area above ground: 1,191
- Finished area below ground: 350
Property
Parking
- Parking features: None
Features
- Stories: 1
- Patio & porch: Porch
- Fencing: Chain Link
Lot
- Size: 4,356 Square Feet
Details
- Parcel number: 083A01290000
Construction
Type & style
- Home type: SingleFamily
- Architectural style: Ranch
- Property subtype: Single Family Residence
Materials
- Brick
- Foundation: Concrete Blk
- Roof: Shingle
Condition
- Year built: 1926
Utilities & green energy
- Sewer: Public Sewer
- Water: Public
- Utilities for property: Electricity Connected, Natural Gas Connected
Community & HOA
Community
- Subdivision: Parkway Terrace
HOA
- Has HOA: No
Location
- Region: Louisville
Financial & listing details
- Price per square foot: $165/sqft
- Tax assessed value: $182,640
- Annual tax amount: $2,345
- Date on market: 4/22/2025
- Electric utility on property: Yes
Price history
| Date | Event | Price |
|---|---|---|
| 6/18/2025 | Sold | $255,000-5.5%$165/sqft |
Source:  Metro Search Inc. LLC DBA Apex MLS #1684924 Report a problem Metro Search Inc. LLC DBA Apex MLS #1684924 Report a problem | ||
| 5/28/2025 | Pending sale | $269,900$175/sqft |
Source: Metro Search Inc. LLC DBA Apex MLS #1684924 Report a problem | ||
| 5/21/2025 | Contingent | $269,900$175/sqft |
Source: Metro Search Inc. LLC DBA Apex MLS #1684924 Report a problem | ||
| 5/12/2025 | Price change | $269,900-1.9%$175/sqft |
Source: Metro Search Inc. LLC DBA Apex MLS #1684924 Report a problem | ||
| 4/22/2025 | Listed for sale | $275,000+103.7%$178/sqft |
Source: Metro Search Inc. LLC DBA Apex MLS #1684924 Report a problem | ||
| 4/4/2018 | Sold | $135,000$88/sqft |
Source: Public Record Report a problem | ||
Public tax history
| Year | Property taxes | Tax assessment |
|---|---|---|
| 2024 | $2,345 +27.1% | $182,640 +32.8% |
| 2023 | $1,846 -1.3% | $137,530 |
| 2022 | $1,870 -6.1% | $137,530 |
| 2021 | $1,992 +7.4% | $137,530 +1.9% |
| 2020 | $1,855 | $135,000 |
| 2019 | $1,855 +147.7% | $135,000 +43.4% |
| 2018 | $749 | $94,160 |
| 2017 | $749 -33.3% | $94,160 -16.1% |
| 2013 | $1,123 | $112,260 |
| 2011 | $1,123 | $112,260 |
| 2010 | $1,123 | $112,260 |
| 2009 | $1,123 | $112,260 |
| 2007 | -- | $112,260 +8.4% |
| 2006 | -- | $103,600 |
| 2005 | -- | $103,600 |
| 2004 | -- | $103,600 |
Find assessor info on the county website
Neighborhood: Saint Joseph
Nearby homes
- $285,7003 bd2 ba1.8k sqft2411 Concord Dr, Louisville, KY 40217Off Market
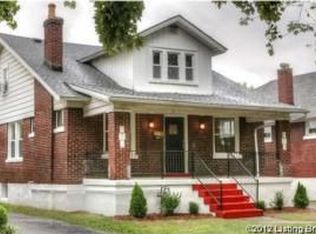
- $280,0003 bd2 ba2.2k sqft2415 Concord Dr, Louisville, KY 40217Sold

- $176,5001 bd1 ba981 sqft2409 Concord Dr, Louisville, KY 40217Off Market
- $269,8003 bd2 ba1.5k sqft2417 Concord Dr, Louisville, KY 40217Off Market
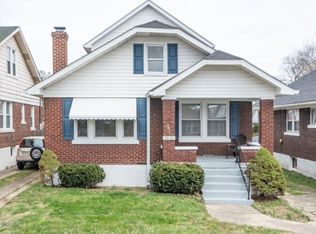
- $243,4004 bd2 ba1.6k sqft2419 Concord Dr, Louisville, KY 40217Off Market
- $179,2001 bd1 ba1k sqft2407 Concord Dr, Louisville, KY 40217Off Market
- $252,0002 bd2 ba1.6k sqft2412 Sherry Rd, Louisville, KY 40217Off Market
- $325,0003 bd3 ba2k sqft2410 Sherry Rd, Louisville, KY 40217Sold
Nearby schools
GreatSchools rating
- 2/10Cochran Elementary SchoolGrades: K-5Distance: 1.3 mi
- 5/10Highland Middle SchoolGrades: 6-8Distance: 2.5 mi
- 1/10Seneca High SchoolGrades: 9-12Distance: 5.1 mi


Get pre-qualified for a loan
At Zillow Home Loans, we can pre-qualify you in as little as 5 minutes with no impact to your credit score.An equal housing lender. NMLS #10287.
Sell for more on Zillow
Get a Zillow Showcase℠ listing at no additional cost and you could sell for .
$257,200
2% more
+$5,144
With Zillow Showcase(estimated)
$262,344
- Kentucky
- Jefferson County
- Louisville
- 40217
- Saint Joseph
- 2413 Concord Dr
Nearby cities
Nearby neighborhoods
Nearby zip codes
Other Louisville Topics
