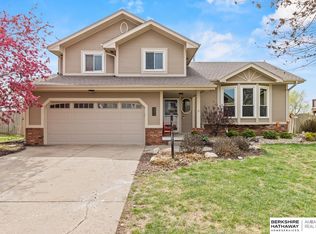
Welcome home to this multi-level gem in Glenwood Hills, one of Papillion’s most sought-after neighborhoods. Offering an ideal mix of comfort, value, and convenience, this move-in-ready home features soaring 9+ foot ceilings, a cozy gas fireplace, and an open, airy layout. With 3 bedrooms, 2 bathrooms, and a 2-car attached garage, it has everything you need. Enjoy added privacy with no rear neighbors, along with mature trees that create a peaceful, scenic setting.
Pending
Price cut: $5K (5/1)
$329,900
2413 Corn Dr, Papillion, NE 68046
3beds
1,904sqft
Single Family Residence
Built in 1993
10,454 Square Feet Lot
$329,400 Zestimate®
$173/sqft
$-- HOA
What's special
Peaceful scenic settingMature treesOpen airy layoutCozy gas fireplace
- 83 days |
- 20 |
- 2 |
Likely to sell faster than
Zillow last checked:
Listing updated:
Listed by:
Samantha Ott 402-250-9039,
Nebraska Lifestyles, LLC
Source: GPRMLS,MLS#: 22611111
Facts & features
Interior
Bedrooms & bathrooms
- Bedrooms: 3
- Bathrooms: 2
- Full bathrooms: 2
- Main level bathrooms: 1
Primary bedroom
- Level: Second
- Area: 156
- Dimensions: 13 x 12
Bedroom 2
- Level: Second
Bedroom 3
- Level: Second
- Area: 108
- Dimensions: 12 x 9
Family room
- Area: 143
- Dimensions: 11 x 13
Kitchen
- Area: 234
- Dimensions: 18 x 13
Living room
- Area: 195
- Dimensions: 15 x 13
Basement
- Area: 400
Heating
- Natural Gas, Forced Air
Cooling
- Central Air
Features
- Basement: Walk-Out Access
- Number of fireplaces: 1
Interior area
- Total structure area: 1,904
- Total interior livable area: 1,904 sqft
- Finished area above ground: 1,504
- Finished area below ground: 400
Property
Parking
- Total spaces: 2
- Parking features: Attached
- Attached garage spaces: 2
Features
- Levels: Multi/Split
- Patio & porch: Deck
- Fencing: Chain Link,Wood
Lot
- Size: 10,454 Square Feet
- Dimensions: 70 x 150
- Features: Up to 1/4 Acre.
Details
- Additional structures: Shed(s)
- Parcel number: 010949488
Construction
Type & style
- Home type: SingleFamily
- Property subtype: Single Family Residence
Materials
- Foundation: Block
Condition
- Not New and NOT a Model
- New construction: No
- Year built: 1993
Utilities & green energy
- Sewer: Public Sewer
- Water: Public
Community & HOA
Community
- Subdivision: GLENWOOD HILLS
HOA
- Has HOA: No
Location
- Region: Papillion
Financial & listing details
- Price per square foot: $173/sqft
- Tax assessed value: $269,908
- Annual tax amount: $3,934
- Date on market: 4/25/2026
- Listing terms: VA Loan,FHA,Conventional,Cash
- Ownership: Fee Simple
Estimated market value
Zestimate®
$329,400
Estimated sales range
$313,000 - $346,000
Rent Zestimate®
$2,464/mo
Price history
| Date | Event | Price |
|---|---|---|
| 5/12/2026 | Pending sale | $329,900$173/sqft |
Source: | ||
| 5/1/2026 | Price change | $329,900-1.5%$173/sqft |
Source: | ||
| 4/24/2026 | Listed for sale | $334,900+20%$176/sqft |
Source: | ||
| 1/20/2025 | Listing removed | $2,200$1/sqft |
Source: Zillow Rentals Report a problem | ||
| 1/14/2025 | Listed for rent | $2,200+17.3%$1/sqft |
Source: Zillow Rentals Report a problem | ||
| 1/10/2025 | Sold | $279,100-2.9%$147/sqft |
Source: | ||
| 12/12/2024 | Pending sale | $287,500$151/sqft |
Source: | ||
| 11/13/2024 | Price change | $287,500-2.5%$151/sqft |
Source: | ||
| 10/24/2024 | Listed for sale | $295,000+52.8%$155/sqft |
Source: | ||
| 10/2/2023 | Listing removed | -- |
Source: Zillow Rentals Report a problem | ||
| 8/21/2023 | Listed for rent | $1,875+23%$1/sqft |
Source: Zillow Rentals Report a problem | ||
| 3/24/2021 | Listing removed | -- |
Source: Owner Report a problem | ||
| 7/30/2019 | Listing removed | $1,525$1/sqft |
Source: Owner Report a problem | ||
| 7/26/2019 | Listed for rent | $1,525$1/sqft |
Source: Owner Report a problem | ||
| 6/22/2018 | Sold | $193,000-1%$101/sqft |
Source: | ||
| 5/26/2018 | Listed for sale | $195,000+34.5%$102/sqft |
Source: Better Homes and Gardens Real Estate The Good Life Group #21809124 Report a problem | ||
| 8/22/2013 | Sold | $145,000$76/sqft |
Source: Public Record Report a problem | ||
| 7/19/2013 | Listed for sale | $145,000+18.9%$76/sqft |
Source: CBSHOME Real Estate #21313635 Report a problem | ||
| 3/15/2011 | Sold | $122,000$64/sqft |
Source: Public Record Report a problem | ||
| 2/6/2011 | Price change | $122,000-2.4%$64/sqft |
Source: RE/MAX Real Estate Group Report a problem | ||
| 2/5/2011 | Price change | $125,000+4.2%$66/sqft |
Source: iseemedia #21022263 Report a problem | ||
| 1/27/2011 | Price change | $120,000-4%$63/sqft |
Source: RE/MAX Real Estate Group Report a problem | ||
| 12/8/2010 | Listed for sale | $125,000-8.8%$66/sqft |
Source: RE/MAX Real Estate Group #21022263 Report a problem | ||
| 12/22/2003 | Sold | $137,000$72/sqft |
Source: Public Record Report a problem | ||
Public tax history
| Year | Property taxes | Tax assessment |
|---|---|---|
| 2025 | $3,934 -0.8% | $269,908 +2.1% |
| 2024 | $3,966 -10% | $264,428 |
| 2023 | $4,406 +2.5% | $264,428 +25.6% |
| 2022 | $4,298 +3% | $210,607 |
| 2021 | $4,173 +3.9% | $210,607 +10.3% |
| 2020 | $4,015 +7.2% | $190,948 +8.8% |
| 2019 | $3,745 +6.5% | $175,498 +6.5% |
| 2018 | $3,515 +5.5% | $164,741 +5.5% |
| 2017 | $3,332 +5% | $156,174 +4.9% |
| 2016 | $3,172 | $148,919 +7.5% |
| 2015 | $3,172 +10.7% | $138,520 +3.4% |
| 2014 | $2,864 | $133,940 +1% |
| 2012 | $2,864 +1.7% | $132,632 -5.1% |
| 2011 | $2,817 -16.3% | $139,758 -0.3% |
| 2010 | $3,364 -0.6% | $140,229 -1.2% |
| 2009 | $3,384 +6.7% | $141,976 -3.7% |
| 2008 | $3,173 -1.3% | $147,378 +4.6% |
| 2007 | $3,215 +2.3% | $140,879 +4.5% |
| 2006 | $3,142 +2.7% | $134,834 +3.3% |
| 2005 | $3,059 | $130,506 +7.4% |
| 2004 | $3,059 -0.3% | $121,509 +4.3% |
| 2003 | $3,069 +5.9% | $116,534 +1.6% |
| 2002 | $2,898 +0.9% | $114,703 +1.1% |
| 2001 | $2,872 +8.3% | $113,448 +7.2% |
| 2000 | $2,653 | $105,791 |
| 1999 | -- | $105,791 |
Find assessor info on the county website
Monthly payment
Est. payment
Payment breakdown
Explore the cost of this home by adjusting the details. Changes won't be saved.Climate risks
Neighborhood: 68046
Nearby schools
GreatSchools rating
- 7/10Bell Elementary SchoolGrades: PK-6Distance: 0.4 mi
- 6/10Papillion Junior High SchoolGrades: 7-8Distance: 1.8 mi
- 9/10Papillion-La Vista South High SchoolGrades: 9-12Distance: 2.3 mi
Schools provided by the listing agent
- Elementary: Bell Elementary
- Middle: Papillion
- High: Papillion-La Vista South
- District: Papillion-La Vista
Source: GPRMLS. This data may not be complete. We recommend contacting the local school district to confirm school assignments for this home.
- $315,0003 bd4 ba2.1k sqft2411 Corn Dr, Papillion, NE 68046Sold
Save 
- $340,0004 bd3 ba2.3k sqft2415 Corn Dr, Papillion, NE 68046Sold
Save 
- $335,4004 bd3 ba1.8k sqft2409 Corn Dr, Papillion, NE 68046Off Market
Save - $384,6004 bd2 ba2.6k sqft2417 Corn Dr, Papillion, NE 68046Off Market
Save 
- $297,5003 bd2 ba1.5k sqft2410 Corn Dr, Papillion, NE 68046Sold
Save - $306,5003 bd-- ba1.4k sqft2408 Corn Dr, Papillion, NE 68046Off Market
Save - $329,9003 bd2 ba1.5k sqft2412 Corn Dr, Papillion, NE 68046Sold
Save - $348,3003 bd2 ba2.3k sqft2419 Corn Dr, Papillion, NE 68046Off Market
Save
A local agent can set up tours, give advice and negotiate with sellers.
A local lender can help you make sure your offer is ready when you are.
Contact agent


