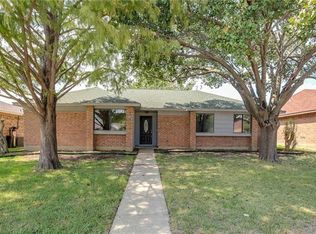
This beautifully renovated home, both inside and out, features a brand new roof (2025), brand new windows (2025), a new garage door (2025), and fresh paint throughout the interior and exterior of the house. The water heater was installed in 2024 and the AC unit was replaced in 2020. The privacy fence, which is 5 years old but was just restained in 2025, provides peace of mind for years to come. This property is ready for you to move in and enjoy!
Exuding comfort and style, the home offers 3 bedrooms, 2 full baths, and a spacious backyard, perfect for families and individuals alike. As you enter, you'll be greeted by elegant, calming design choices, new interior paint colors, and new materials, including lighting, carpet, and hardware. The airy living room invites plenty of natural light and features a wood-burning fireplace.
The kitchen is equipped with all brand-new stainless steel appliances and new granite countertops, providing ample room for dining. The primary suite boasts new carpet, a custom tile shower, a new dual vanity, and updated light fixtures. The two additional bedrooms also feature new paint and carpeting. The full bath includes a brand-new dual vanity, light fixtures, and a new tile shower.
The oversized laundry room is designed for convenience with a brand-new sink. Step outside to a massive backyard that is fully fenced with a beautiful wood design, offering both beauty and privacy. There’s an open patio where you can relax, grill, or enjoy a cozy fire pit setup on cool evenings.
Located just minutes from Lake Ray Hubbard and with easy access to highways 635, 80, and I-30, this home is conveniently situated near schools, shopping, and restaurants. You’ll also find Cannaday Park within walking distance! Experience small-town charm with big-city convenience. A detailed updated list is available in the transaction desk. Don’t miss out on this amazing opportunity! Schedule your showing today!
Sold
Price Unknown
2413 Creighton Dr, Mesquite, TX 75150
3beds
1,486sqft
Single Family Residence
Built in 1984
7,191 Square Feet Lot
$279,000 Zestimate®
$--/sqft
$2,525 Estimated rent
Home value
$279,000
$254,000 - $307,000
$2,525/mo
Zestimate® history
Owner options
List your home for rent
$2,525/mo
Rent Zestimate®
Find your next renter with Zillow Rental Manager. Plus, with online applications, you can quickly screen prospective tenants – for free.
$2,525/mo
Rent Zestimate®
Refinance and save
Refinancing to a lower rate could help reduce your monthly payments and save thousands over the life of the loan.
Explore your selling options
Work with a Zillow partner agent
Leverage their expertise and Zillow's premium Showcase listings to get your home seen by more buyers.
Get startedList with your own agent
Get your home in front of millions of buyers by listing it on Zillow.
Learn how to do itSell it yourself
Take full control of how buyers see your home on Zillow by listing For Sale by Owner (FSBO).
List your homeWhat's special
Wood-burning fireplacePrivacy fenceBrand new roofMassive backyardSpacious backyardUpdated light fixturesOpen patio
Zillow last checked:
Listing updated:
Listed by:
Tony Lac 0558514 817-832-2776,
Avignon Realty 972-792-0004
Bought with:
Mayra Cardenas
Luxe Real Estate
Source: NTREIS,MLS#: 21098881
Facts & features
Interior
Bedrooms & bathrooms
- Bedrooms: 3
- Bathrooms: 2
- Full bathrooms: 2
Primary bedroom
- Features: Ceiling Fan(s), Walk-In Closet(s)
- Level: First
- Dimensions: 13 x 11
Bedroom
- Features: Ceiling Fan(s), Walk-In Closet(s)
- Level: First
- Dimensions: 10 x 10
Bedroom
- Features: Ceiling Fan(s), Walk-In Closet(s)
- Level: First
- Dimensions: 11 x 10
Primary bathroom
- Features: Dual Sinks, Separate Shower
- Level: First
- Dimensions: 11 x 6
Dining room
- Level: First
- Dimensions: 10 x 10
Other
- Features: Dual Sinks
- Level: First
- Dimensions: 10 x 9
Kitchen
- Features: Breakfast Bar, Eat-in Kitchen, Granite Counters
- Level: First
- Dimensions: 11 x 11
Living room
- Features: Ceiling Fan(s), Fireplace
- Level: First
- Dimensions: 15 x 13
Living room
- Level: First
- Dimensions: 10 x 10
Utility room
- Features: Utility Room, Utility Sink
- Level: First
- Dimensions: 13 x 7
Heating
- Central, Electric
Cooling
- Central Air, Electric
Appliances
- Included: Dishwasher, Electric Cooktop, Electric Water Heater, Disposal, Microwave
- Laundry: Washer Hookup, Electric Dryer Hookup, Laundry in Utility Room
Features
- Decorative/Designer Lighting Fixtures, High Speed Internet, Open Floorplan, Cable TV
- Flooring: Carpet, Ceramic Tile
- Windows: Window Coverings
- Has basement: No
- Number of fireplaces: 1
- Fireplace features: Decorative, Wood Burning
Interior area
- Total interior livable area: 1,486 sqft
Property
Parking
- Total spaces: 2
- Parking features: Converted Garage, Concrete, Covered, Door-Single, Driveway, Garage, Garage Door Opener, Garage Faces Rear
- Attached garage spaces: 2
- Has uncovered spaces: Yes
Features
- Levels: One
- Stories: 1
- Exterior features: Rain Gutters
- Pool features: None
- Fencing: Wood
Lot
- Size: 7,191 Square Feet
- Features: Back Yard, Interior Lot, Lawn, Landscaped, Subdivision, Few Trees
Details
- Parcel number: 38238820110090000
Construction
Type & style
- Home type: SingleFamily
- Architectural style: Traditional,Detached
- Property subtype: Single Family Residence
Materials
- Brick
- Foundation: Slab
- Roof: Composition,Shingle
Condition
- Year built: 1984
Utilities & green energy
- Sewer: Public Sewer
- Water: Public
- Utilities for property: Sewer Available, Separate Meters, Underground Utilities, Water Available, Cable Available
Community & HOA
Community
- Features: Curbs, Sidewalks
- Subdivision: WILLOW GLEN 4
HOA
- Has HOA: No
Location
- Region: Mesquite
Financial & listing details
- Tax assessed value: $256,570
- Annual tax amount: $6,018
- Date on market: 11/6/2025
- Cumulative days on market: 6 days
- Listing terms: Cash,Conventional,FHA,VA Loan
Price history
| Date | Event | Price |
|---|---|---|
| 12/19/2025 | Sold | -- |
Source: NTREIS #21098881 Report a problem | ||
| 12/18/2025 | Pending sale | $280,000$188/sqft |
Source: NTREIS #21098881 Report a problem | ||
| 11/12/2025 | Contingent | $280,000$188/sqft |
Source: NTREIS #21098881 Report a problem | ||
| 11/6/2025 | Listed for sale | $280,000$188/sqft |
Source: NTREIS #21098881 Report a problem | ||
| 5/8/2006 | Sold | -- |
Source: Public Record Report a problem | ||
Public tax history
| Year | Property taxes | Tax assessment |
|---|---|---|
| 2025 | $6,018 +7.7% | $256,570 |
| 2024 | $5,586 | $256,570 |
Find assessor info on the county website
Neighborhood: 75150
Nearby homes
- $285,0004 bd2 ba1.8k sqft2417 Creighton Dr, Mesquite, TX 75150Off Market
- $254,8003 bd2 ba1.4k sqft2409 Creighton Dr, Mesquite, TX 75150Off Market
- $280,8003 bd2 ba2k sqft2421 Creighton Dr, Mesquite, TX 75150Off Market
- $274,5003 bd2 ba1.5k sqft2405 Creighton Dr, Mesquite, TX 75150Off Market
- $--3 bd2 ba1.6k sqft2508 Independence Dr, Mesquite, TX 75150Sold
- $248,9003 bd2 ba1.3k sqft2512 Independence Dr, Mesquite, TX 75150Off Market
- $243,7003 bd2 ba1.4k sqft2504 Independence Dr, Mesquite, TX 75150Off Market
- $270,2003 bd2 ba1.4k sqft2401 Trenton Dr, Mesquite, TX 75150Off Market
Nearby schools
GreatSchools rating
- 3/10Cannaday Elementary SchoolGrades: PK-5Distance: 0.4 mi
- 6/10Kimbrough Middle SchoolGrades: 6-8Distance: 1.4 mi
- 4/10Poteet High SchoolGrades: 9-12Distance: 0.7 mi
Schools provided by the listing agent
- Elementary: Cannaday
- Middle: Kimbrough
- High: Poteet
- District: Mesquite ISD
Source: NTREIS. This data may not be complete. We recommend contacting the local school district to confirm school assignments for this home.
Get a cash offer in 3 minutes
Find out how much your home could sell for in as little as 3 minutes with a no-obligation cash offer.
Estimated market value
$279,000
Get a cash offer in 3 minutes
Find out how much your home could sell for in as little as 3 minutes with a no-obligation cash offer.
Estimated market value
$279,000
- Texas
- Dallas County
- Mesquite
- 75150
- 2413 Creighton Dr
