Seller made price adjustment and is motivated to sell. Closing date is flexible.
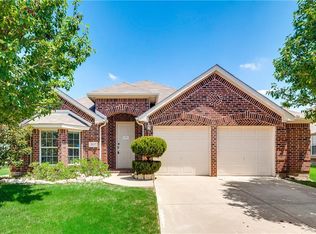
Welcome home to this rare 2593 square foot beautifully maintained 1.5-story residence situated within the Frisco ISD school district. Lightly lived in and thoughtfully updated, this home has exceptional curb appeal with extensive landscaping and a board-on-board fence with metal posts offering privacy on an interior 62 x 118 foot lot. Step inside to find light, neutral tones throughout, easy to clean hardwood floors and tile on the main level, and an open floor plan for everyday living and entertaining. The kitchen boasts recently replaced stainless steel appliances, including a Frigidaire Professional Gas Stove. This versatile floor plan offers 3 spacious bedrooms on the main floor, plus an oversized upstairs bedroom or bonus space complete with a full bath and closet—ideal for guests, a home office, or a game room. Other recent upgrades include new windows, decorative lighting, two hot water heaters, and a new roof in 2022 for peace of mind. Outstanding location close to lakes and golf - within 15 minutes to PGA, Star Center, and Universal in Frisco and 25 minutes from DFW airport.
Sold
Price Unknown
2413 Deerwood Dr, Little Elm, TX 75068
4beds
2,593sqft
Single Family Residence
Built in 2004
7,143 Square Feet Lot
$455,200 Zestimate®
$--/sqft
$2,757 Estimated rent
Home value
$455,200
$428,000 - $483,000
$2,757/mo
Zestimate® history
Owner options
List your home for rent
$2,757/mo
Rent Zestimate®
Find your next renter with Zillow Rental Manager. Plus, with online applications, you can quickly screen prospective tenants – for free.
$2,757/mo
Rent Zestimate®
Refinance and save
$240/mo
Est. payment
Refinancing to a lower rate could help reduce your monthly payments and save thousands over the life of the loan.
$240/mo
Est. payment
Explore your selling options
Work with a Zillow partner agent
Leverage their expertise and Zillow's premium Showcase listings to get your home seen by more buyers.
Get startedList with your own agent
Get your home in front of millions of buyers by listing it on Zillow.
Learn how to do itSell it yourself
Take full control of how buyers see your home on Zillow by listing For Sale by Owner (FSBO).
List your homeWhat's special
Board-on-board fenceOpen floor planLight neutral tonesExceptional curb appealVersatile floor planOversized upstairs bedroomExtensive landscaping
Zillow last checked:
Listing updated:
Listed by:
Jenni Eastin 0498956 972-849-8106,
Dallas Communities Real Estate 972-849-8106
Bought with:
Alexander Cotney
Compass RE Texas, LLC
Source: NTREIS,MLS#: 20995392
Facts & features
Interior
Bedrooms & bathrooms
- Bedrooms: 4
- Bathrooms: 3
- Full bathrooms: 3
Primary bedroom
- Features: Ceiling Fan(s), Sitting Area in Primary
- Level: First
- Dimensions: 16 x 13
Bedroom
- Features: Split Bedrooms, Walk-In Closet(s)
- Level: First
- Dimensions: 12 x 10
Bedroom
- Features: Ceiling Fan(s)
- Level: First
- Dimensions: 12 x 10
Bedroom
- Features: Built-in Features, En Suite Bathroom, Walk-In Closet(s)
- Level: Second
- Dimensions: 22 x 21
Family room
- Features: Ceiling Fan(s), Fireplace
- Level: First
- Dimensions: 19 x 18
Kitchen
- Features: Built-in Features, Eat-in Kitchen, Granite Counters, Pantry
- Level: First
- Dimensions: 19 x 18
Living room
- Level: First
- Dimensions: 20 x 12
Heating
- Central, Fireplace(s)
Cooling
- Central Air, Ceiling Fan(s)
Appliances
- Included: Some Gas Appliances, Dishwasher, Gas Cooktop, Disposal, Gas Oven, Microwave, Plumbed For Gas
- Laundry: Laundry in Utility Room
Features
- Chandelier, Decorative/Designer Lighting Fixtures, Eat-in Kitchen, Granite Counters, High Speed Internet, Open Floorplan, Cable TV
- Flooring: Carpet, Ceramic Tile, Hardwood
- Windows: Bay Window(s), Window Coverings
- Has basement: No
- Number of fireplaces: 1
- Fireplace features: Gas Starter, Wood Burning
Interior area
- Total interior livable area: 2,593 sqft
Property
Parking
- Total spaces: 4
- Parking features: Door-Multi, Driveway, Garage Faces Front, Garage, Garage Door Opener
- Attached garage spaces: 2
- Carport spaces: 2
- Covered spaces: 4
- Has uncovered spaces: Yes
Features
- Levels: One and One Half
- Stories: 1.5
- Patio & porch: Rear Porch, Patio
- Pool features: None
Lot
- Size: 7,143 Square Feet
- Dimensions: 63 x 118
- Features: Interior Lot, Landscaped
Details
- Parcel number: R255687
Construction
Type & style
- Home type: SingleFamily
- Architectural style: Traditional,Detached
- Property subtype: Single Family Residence
- Attached to another structure: Yes
Materials
- Brick
- Foundation: Slab
- Roof: Composition
Condition
- Year built: 2004
Utilities & green energy
- Sewer: Public Sewer
- Water: Public
- Utilities for property: Sewer Available, Water Available, Cable Available
Community & HOA
Community
- Features: Sidewalks, Curbs
- Subdivision: Eldorado Estates Ph III
HOA
- Has HOA: Yes
- Services included: Association Management
- HOA fee: $240 annually
- HOA name: MAC Group
- HOA phone: 469-939-4928
Location
- Region: Little Elm
Financial & listing details
- Tax assessed value: $474,641
- Annual tax amount: $8,140
- Date on market: 7/18/2025
- Cumulative days on market: 84 days
- Listing terms: Cash,Conventional,FHA
Price history
| Date | Event | Price |
|---|---|---|
| 10/30/2025 | Sold | -- |
Source: NTREIS #20995392 Report a problem | ||
| 10/16/2025 | Pending sale | $478,500$185/sqft |
Source: NTREIS #20995392 Report a problem | ||
| 10/14/2025 | Contingent | $478,500$185/sqft |
Source: NTREIS #20995392 Report a problem | ||
| 8/14/2025 | Price change | $478,500-2.3%$185/sqft |
Source: NTREIS #20995392 Report a problem | ||
| 7/18/2025 | Listed for sale | $489,900$189/sqft |
Source: NTREIS #20995392 Report a problem | ||
Public tax history
| Year | Property taxes | Tax assessment |
|---|---|---|
| 2025 | $3,204 | $474,641 +5.2% |
| 2024 | $3,204 +0.6% | $451,025 +10% |
| 2023 | $3,186 +1.2% | $410,023 +10% |
| 2022 | $3,148 +6.3% | $372,748 +10% |
| 2021 | $2,960 +3.5% | $338,862 +3.3% |
| 2020 | $2,859 -0.5% | $328,190 -0.1% |
| 2019 | $2,875 +4.2% | $328,486 +4.2% |
| 2018 | $2,760 -54.5% | $315,274 +5.6% |
| 2017 | $6,070 | $298,641 +10% |
| 2016 | $6,070 +17.6% | $271,522 +10% |
| 2015 | $5,160 | $246,838 +10% |
| 2014 | $5,160 | $224,398 +10% |
| 2013 | $5,160 | $203,998 +3.9% |
| 2012 | -- | $196,282 -0.8% |
| 2011 | -- | $197,851 +1.6% |
| 2010 | -- | $194,735 -0.8% |
| 2009 | -- | $196,320 -9.4% |
| 2007 | -- | $216,742 +14.7% |
| 2006 | $1,220 +6.3% | $188,936 +0.9% |
| 2005 | $1,147 | $187,339 |
Find assessor info on the county website
Neighborhood: Eldorado Estates
Nearby homes
- $2,2954 bd2 ba2k sqft2409 Deerwood Dr, Little Elm, TX 75068For Rent

- $422,3003 bd2 ba2.1k sqft2417 Deerwood Dr, Little Elm, TX 75068Off Market
- $377,0003 bd2 ba1.8k sqft2412 Chesterwood Dr, Little Elm, TX 75068Off Market
- $366,3003 bd2 ba1.6k sqft2405 Deerwood Dr, Little Elm, TX 75068Off Market
- $--4 bd2 ba2.2k sqft2421 Deerwood Dr, Little Elm, TX 75068Sold
- $402,6003 bd2 ba2k sqft2408 Chesterwood Dr, Little Elm, TX 75068Off Market
- $456,6004 bd2 ba2.6k sqft2416 Chesterwood Dr, Little Elm, TX 75068Off Market
- $--3 bd2 ba2.1k sqft2404 Chesterwood Dr, Little Elm, TX 75068Sold
Nearby schools
GreatSchools rating
- 9/10Purefoy Elementary SchoolGrades: PK-5Distance: 1.3 mi
- 9/10Griffin Middle SchoolGrades: 6-8Distance: 1.7 mi
- 8/10Lone Star High SchoolGrades: 9-12Distance: 1.8 mi
Schools provided by the listing agent
- Elementary: Purefoy
- Middle: Griffin
- High: Lone Star
- District: Frisco ISD
Source: NTREIS. This data may not be complete. We recommend contacting the local school district to confirm school assignments for this home.
Get a cash offer in 3 minutes
Find out how much your home could sell for in as little as 3 minutes with a no-obligation cash offer.
Estimated market value
$455,200
Get a cash offer in 3 minutes
Find out how much your home could sell for in as little as 3 minutes with a no-obligation cash offer.
Estimated market value
$455,200
- Texas
- Denton County
- Little Elm
- 75068
- Eldorado Estates
- 2413 Deerwood Dr
