Welcome to easy, modern living in southeast Sioux Falls! This beautiful 3-bedroom, 2.5-bath townhome with a 2-stall garage offers the perfect combination of style, comfort, and convenience. The open-concept main level is designed for both everyday living and entertaining, featuring modern cabinetry, quality countertops, and generous workspace that make the kitchen as functional as it is attractive. Natural light flows throughout the home, creating a warm and inviting atmosphere. Upstairs, you'll find a spacious primary suite complete with a private bathroom and walk-in-closet, providing the perfect retreat at the end of the day. Two additional bedrooms offer flexibility for family, guests, or a home office. Located in desirable southeast Sioux Falls, you'll enjoy easy access to shopping, dining, parks, and schools while benefiting from low-maintenance townhome living. Whether you're a first-time homebuyer, downsizing, or looking for an investment opportunity, this home is one you won't want to miss! Schedule your private showing today and come see everything this beautiful townhome has to offer.
Sold for $278,900
Zillow last checked:
Listing updated:
Bought with:
Ann M Den Boer
Source: Realtor Association of the Sioux Empire,MLS#: 22605416
Price history
| Date | Event | Price |
|---|---|---|
| 8/14/2026 | Sold | $278,900$198/sqft |
Source:  Realtor Association of the Sioux Empire #22605416 Report a problem Realtor Association of the Sioux Empire #22605416 Report a problem | ||
| 7/18/2026 | Listed for sale | $278,900-2.8%$198/sqft |
Source: Realtor Association of the Sioux Empire #22605416 Report a problem | ||
| 4/7/2026 | Listing removed | $287,000$204/sqft |
Source: Realtor Association of the Sioux Empire #22508266 Report a problem | ||
| 10/30/2025 | Listed for sale | $287,000+5.5%$204/sqft |
Source: Realtor Association of the Sioux Empire #22508266 Report a problem | ||
| 5/12/2023 | Sold | $272,000-4%$193/sqft |
Source: Agent Provided Report a problem | ||
| 2/6/2023 | Listing removed | -- |
Source: Realtor Association of the Sioux Empire #22207003 Report a problem | ||
| 11/11/2022 | Listed for sale | $283,400$202/sqft |
Source: Realtor Association of the Sioux Empire #22207003 Report a problem | ||
Nearby homes
- $--3 bd3 ba1.6k sqft2410-2416 E Copalis Pl #2410, Sioux Falls, SD 57108Off Market
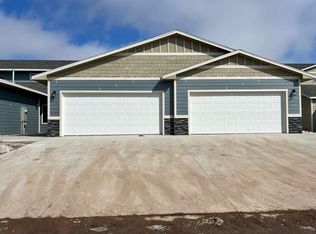
- $260,8003 bd3 ba1.6k sqft2410-2416 E Copalis Pl, Sioux Falls, SD 57108Off Market
- $--3 bd3 ba1.6k sqft2501-2507 E Copalis Pl #2503, Sioux Falls, SD 57108Off Market

- $215,766-- bd-- ba-- sqft2501 E Copalis Pl, Sioux Falls, SD 57108Off Market
Sell for more on Zillow
Get a Zillow Showcase℠ listing at no additional cost and you could sell for .
$279,800
2% more
+$5,596
With Zillow Showcase(estimated)
$285,396
