Welcome home to charming 2413 Eatherton Road! Built in 2016, this two story craftsman inspired home is 9 years young, and move-in ready! Situated in the picturesque Cambury Square subdivision, in the heart of Wildwood, you'll fully embrace all that this special community has to offer- walking/biking trails, parks, dog parks, Towne Center, Music on Main, Farmers Market, and so much more. Perfect for first time homebuyers, retirees and anyone in between looking for a low maintenance walkable lifestyle. The HOA covers lawn care, snow removal, trash, summer water bills, exterior siding & the roof! The open concept main floor features 9 foot ceilings, LVP flooring, a marble surround gas fireplace & plantation shutters. The kitchen is light and bright with white shaker cabinets, quartz countertops, mosaic tile backsplash, stainless steel appliances (gas range) & a center island fit to host a crowd. Upstairs the private primary suite features French doors, spacious walk-in closet, walk-in shower w/ separate soaking tub, water closet & roomy double vanity w/ LED mirror. The 2nd & 3rd guest beds are generously sized with walk-in closets and ceiling fans. The finished lower level has a full bathroom, vinyl floors, recessed lighting, egress window & loads of additional living space. Unwind on the back patio perfect for dining al fresco, and views into the vast grassy common ground. Other Notable features... New carpeting (2025), main floor laundry, underground irrigation system & highly rated Rockwood Schools! Floor plans & 3D virtual walkthrough available!
Closed
Listed by: Worth Clark Realty • Abbey Willen • 314-704-4545
Bought with: Coldwell Banker Realty - Gundaker
Price Unknown
2413 Eatherton Rd, Grover, MO 63040
3beds
2,682sqft
Single Family Residence
Built in 2016
3,702 Square Feet Lot
$408,700 Zestimate®
$--/sqft
$3,124 Estimated rent
Home value
$408,700
$380,000 - $441,000
$3,124/mo
Zestimate® history
Owner options
List your home for rent
$3,124/mo
Rent Zestimate®
Find your next renter with Zillow Rental Manager. Plus, with online applications, you can quickly screen prospective tenants – for free.
$3,124/mo
Rent Zestimate®
Refinance and save
$312/mo
Est. payment
Refinancing to a lower rate could help reduce your monthly payments and save thousands over the life of the loan.
$312/mo
Est. payment
Explore your selling options
Work with a Zillow partner agent
Leverage their expertise and Zillow's premium Showcase listings to get your home seen by more buyers.
Get startedList with your own agent
Get your home in front of millions of buyers by listing it on Zillow.
Learn how to do itSell it yourself
Take full control of how buyers see your home on Zillow by listing For Sale by Owner (FSBO).
List your homeWhat's special
Zillow last checked:
Listing updated:
Listed by:
Abbey Willen 314-704-4545,
Worth Clark Realty,
Jim Willen 314-753-8540,
Worth Clark Realty
Bought with:
Neil V Thomas, 2023012964
Coldwell Banker Realty - Gundaker
Source: MARIS,MLS#: 25070467 Originating MLS: St. Louis Association of REALTORS
Originating MLS: St. Louis Association of REALTORSFacts & features
Interior
Bedrooms & bathrooms
- Bedrooms: 3
- Bathrooms: 4
- Full bathrooms: 3
- 1/2 bathrooms: 1
- Main level bathrooms: 1
Primary bedroom
- Features: Floor Covering: Carpeting
- Level: Second
- Area: 210
- Dimensions: 14x15
Bedroom 2
- Features: Floor Covering: Carpeting
- Level: Second
- Area: 180
- Dimensions: 12x15
Bedroom 3
- Features: Floor Covering: Carpeting
- Level: Second
- Area: 225
- Dimensions: 15x15
Dining room
- Features: Floor Covering: Luxury Vinyl Plank
- Level: Main
- Area: 168
- Dimensions: 14x12
Kitchen
- Features: Floor Covering: Luxury Vinyl Plank
- Level: Main
- Area: 126
- Dimensions: 14x9
Living room
- Features: Floor Covering: Luxury Vinyl Plank
- Level: Main
- Area: 260
- Dimensions: 13x20
Recreation room
- Features: Floor Covering: Vinyl
- Level: Basement
Heating
- Forced Air, Natural Gas
Cooling
- Ceiling Fan(s), Central Air, Electric
Appliances
- Included: Stainless Steel Appliance(s), Dishwasher, Disposal, Dryer, Ice Maker, Microwave, Free-Standing Gas Range, Washer/Dryer, Gas Water Heater
- Laundry: Electric Dryer Hookup, Inside, Main Level, Washer Hookup
Features
- Ceiling Fan(s), Dining/Living Room Combo, Double Vanity, Entrance Foyer, High Ceilings, Kitchen Island, Kitchen/Dining Room Combo, Lever Faucets, Open Floorplan, Pantry, Recessed Lighting, Separate Shower, Soaking Tub, Solid Surface Countertop(s), Walk-In Closet(s)
- Flooring: Carpet, Ceramic Tile, Luxury Vinyl, Tile, Vinyl
- Doors: French Doors, Storm Door(s)
- Windows: Bay Window(s), Insulated Windows, Plantation Shutters, Screens, Tilt-In Windows, Window Coverings
- Basement: Concrete,Finished,Full,Sump Pump
- Number of fireplaces: 1
- Fireplace features: Gas, Gas Log, Living Room, Ventless
Interior area
- Total structure area: 2,682
- Total interior livable area: 2,682 sqft
- Finished area above ground: 1,992
- Finished area below ground: 690
Property
Parking
- Total spaces: 2
- Parking features: Attached, Concrete, Driveway, Garage, Garage Door Opener, Garage Faces Front, Inside Entrance, Kitchen Level, Side By Side
- Attached garage spaces: 2
- Has uncovered spaces: Yes
Features
- Levels: Two
- Patio & porch: Front Porch, Patio
Lot
- Size: 3,702 Square Feet
- Features: Adjoins Common Ground, Back Yard, Front Yard, Level, Sprinklers In Front, Sprinklers In Rear
Details
- Parcel number: 23V211415
- Special conditions: Standard
Construction
Type & style
- Home type: SingleFamily
- Architectural style: Craftsman,Traditional
- Property subtype: Single Family Residence
Materials
- HardiPlank Type
- Foundation: Concrete Perimeter
- Roof: Architectural Shingle,Asphalt,Pitched/Sloped
Condition
- Year built: 2016
Utilities & green energy
- Electric: Ameren
- Sewer: Public Sewer
- Water: Public
- Utilities for property: Electricity Connected, Natural Gas Connected, Sewer Connected, Underground Utilities, Water Connected
Community & HOA
Community
- Features: Sidewalks, Street Lights, Trail(s)
- Security: Carbon Monoxide Detector(s), Smoke Detector(s)
- Subdivision: Cambury Three
HOA
- Has HOA: Yes
- Amenities included: Outside Management, Trail(s)
- Services included: Insurance, Maintenance Grounds, Common Area Maintenance, Exterior Maintenance, Management, Roof, Snow Removal, Trash, Water
- HOA fee: $312 monthly
- HOA name: Cambury
Location
- Region: Grover
Financial & listing details
- Tax assessed value: $391,500
- Annual tax amount: $4,865
- Date on market: 10/22/2025
- Cumulative days on market: 23 days
- Listing terms: Cash,Conventional,FHA,VA Loan
- Ownership: Private
- Electric utility on property: Yes
- Road surface type: Concrete
Price history
| Date | Event | Price |
|---|---|---|
| 12/16/2025 | Sold | -- |
Source:  MARIS #25070467 Report a problem MARIS #25070467 Report a problem | ||
| 11/14/2025 | Pending sale | $399,900$149/sqft |
Source: MARIS #25070467 Report a problem | ||
| 11/10/2025 | Price change | $399,900-3.6%$149/sqft |
Source: MARIS #25070467 Report a problem | ||
| 10/22/2025 | Listed for sale | $415,000$155/sqft |
Source: MARIS #25070467 Report a problem | ||
| 3/26/2021 | Sold | -- |
Source: MARIS #21006306 Report a problem | ||
| 11/28/2016 | Sold | -- |
Source: Public Record Report a problem | ||
Public tax history
| Year | Property taxes | Tax assessment |
|---|---|---|
| 2025 | $5,070 +4.2% | $74,390 +6.3% |
| 2024 | $4,865 +0.1% | $69,960 |
| 2023 | $4,861 +6.5% | $69,960 +14.7% |
| 2022 | $4,564 +0.7% | $61,010 |
| 2021 | $4,530 +2.4% | $61,010 +7.4% |
| 2020 | $4,426 -4.6% | $56,830 |
| 2019 | $4,641 | $56,830 +1.5% |
| 2018 | $4,641 | $55,970 |
| 2017 | $4,641 | $55,970 |
Find assessor info on the county website
Neighborhood: 63040
Nearby homes
- $45,2003 bd4 ba2.7k sqft2413 Eatherton Rd, Grover, MO 63040Off Market
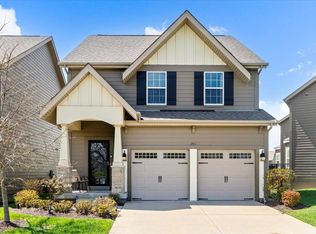
- $430,4003 bd2 ba2k sqft2417 Eatherton Rd, Grover, MO 63040Off Market
- $421,5003 bd3 ba1.9k sqft2417 Eatherton Rd, Wildwood, MO 63040Off Market
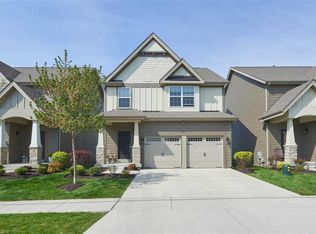
- $39,500-- bd-- ba-- sqft2417 Eatherton Rd, Grover, MO 63040Off Market
- $43,6003 bd3 ba1.5k sqft17000 Cambury Ln, Grover, MO 63040Off Market
- $360,3002 bd2 ba1.5k sqft17000 Cambury Ln, Grover, MO 63040Off Market
- $351,3002 bd3 ba1.5k sqft17000 Cambury Ln, Wildwood, MO 63040Off Market
- $38,500-- bd-- ba-- sqft17004 Cambury Ln, Grover, MO 63040Off Market
Nearby schools
GreatSchools rating
- 9/10Pond Elementary SchoolGrades: K-5Distance: 0.8 mi
- 9/10Wildwood Middle SchoolGrades: 6-8Distance: 1.3 mi
- 8/10Eureka Sr. High SchoolGrades: 9-12Distance: 4.6 mi
Schools provided by the listing agent
- Elementary: Pond Elem.
- Middle: Wildwood Middle
- High: Eureka Sr. High
Source: MARIS. This data may not be complete. We recommend contacting the local school district to confirm school assignments for this home.
Get a cash offer in 3 minutes
Find out how much your home could sell for in as little as 3 minutes with a no-obligation cash offer.
Estimated market value
$408,700
Get a cash offer in 3 minutes
Find out how much your home could sell for in as little as 3 minutes with a no-obligation cash offer.
Estimated market value
$408,700
- Missouri
- Saint Louis County
- Wildwood
- 63040
- 2413 Eatherton Rd
