This beautifully remodeled single-story home features high ceilings, exquisite molding, and designer touches throughout. Located near Camp Bowie Blvd and conveniently positioned between Shady Oaks and Rivercrest Country Club, this home offers easy access to downtown. The inviting front door opens into a welcoming entry and an open layout. French doors lead to the office, which boasts grid board and batten walls, along with a picturesque window overlooking the front yard. The kitchen is a true standout, featuring stunning quartzite counters, tile backsplash, and a gas range, all seamlessly flowing into the spacious living room. The living room, with a view of the low-maintenance backyard, centers around a striking marble fireplace. The elegant dining room, adorned with designer wallpaper, built-in cabinets, and a gorgeous chandelier, provides the perfect setting for hosting memorable dinner parties. The primary suite offers a peaceful retreat, with room for a sitting area and direct access to the backyard. It includes a walk-in closet, plus an additional closet for extra storage. The luxurious primary bath features double sinks, a large shower, and a soaking tub, creating a spa-like experience. Both secondary bedrooms are generously sized and feature large closets. Completing this remarkable home is the attached two-car garage with additional storage space. With a low-maintenance yard, this home is ideal for those seeking a lock-and-leave lifestyle without compromising on comfort or style.
Sold
Price Unknown
2413 Faron St, Fort Worth, TX 76107
3beds
2,593sqft
Single Family Residence
Built in 1985
6,272 Square Feet Lot
$759,000 Zestimate®
$--/sqft
$2,478 Estimated rent
Home value
$759,000
$698,000 - $827,000
$2,478/mo
Zestimate® history
Owner options
List your home for rent
$2,478/mo
Rent Zestimate®
Find your next renter with Zillow Rental Manager. Plus, with online applications, you can quickly screen prospective tenants – for free.
$2,478/mo
Rent Zestimate®
Refinance and save
Refinancing to a lower rate could help reduce your monthly payments and save thousands over the life of the loan.
Explore your selling options
Work with a Zillow partner agent
Leverage their expertise and Zillow's premium Showcase listings to get your home seen by more buyers.
Get startedList with your own agent
Get your home in front of millions of buyers by listing it on Zillow.
Learn how to do itSell it yourself
Take full control of how buyers see your home on Zillow by listing For Sale by Owner (FSBO).
List your homeWhat's special
Marble fireplaceDesigner touchesHigh ceilingsLow-maintenance yardAttached two-car garageStunning quartzite countersElegant dining room
Zillow last checked:
Listing updated:
Listed by:
Corrine Hyman 0499652 817-632-9500,
Williams Trew Real Estate 817-632-9500
Bought with:
Joseph Berkes
Williams Trew Real Estate
Source: NTREIS,MLS#: 20798579
Facts & features
Interior
Bedrooms & bathrooms
- Bedrooms: 3
- Bathrooms: 3
- Full bathrooms: 3
Primary bedroom
- Features: Closet Cabinetry, Dual Sinks, En Suite Bathroom, Sitting Area in Primary, Walk-In Closet(s)
- Level: First
- Dimensions: 18 x 15
Bedroom
- Features: Ceiling Fan(s), Walk-In Closet(s)
- Level: First
- Dimensions: 15 x 12
Bedroom
- Features: Ceiling Fan(s), En Suite Bathroom, Walk-In Closet(s)
- Level: First
- Dimensions: 15 x 12
Primary bathroom
- Features: Built-in Features, Dual Sinks, En Suite Bathroom, Granite Counters
- Level: First
- Dimensions: 13 x 12
Breakfast room nook
- Features: Built-in Features
- Level: First
- Dimensions: 16 x 12
Dining room
- Features: Built-in Features
- Level: First
- Dimensions: 14 x 13
Other
- Features: Built-in Features, Granite Counters
- Level: First
- Dimensions: 10 x 5
Other
- Features: Built-in Features, En Suite Bathroom, Granite Counters
- Level: First
- Dimensions: 10 x 5
Kitchen
- Features: Breakfast Bar, Built-in Features, Kitchen Island, Stone Counters
- Level: First
- Dimensions: 16 x 11
Living room
- Features: Fireplace
- Level: First
- Dimensions: 16 x 15
Office
- Level: First
- Dimensions: 16 x 13
Heating
- Central, Natural Gas
Cooling
- Central Air, Ceiling Fan(s)
Appliances
- Included: Dishwasher, Gas Range
- Laundry: Washer Hookup, Electric Dryer Hookup, Laundry in Utility Room
Features
- Chandelier, Decorative/Designer Lighting Fixtures, Granite Counters, Kitchen Island, Open Floorplan, Walk-In Closet(s)
- Flooring: Tile, Wood
- Has basement: No
- Number of fireplaces: 1
- Fireplace features: Gas Starter, Living Room
Interior area
- Total interior livable area: 2,593 sqft
Property
Parking
- Total spaces: 2
- Parking features: Door-Single, Driveway, Garage
- Attached garage spaces: 2
- Has uncovered spaces: Yes
Features
- Levels: One
- Stories: 1
- Patio & porch: Front Porch
- Exterior features: Rain Gutters
- Pool features: None
- Fencing: Wood
Lot
- Size: 6,272 Square Feet
- Features: Few Trees
Details
- Parcel number: 00480525
Construction
Type & style
- Home type: SingleFamily
- Architectural style: Traditional,Detached
- Property subtype: Single Family Residence
Materials
- Brick
- Foundation: Slab
- Roof: Composition
Condition
- Year built: 1985
Utilities & green energy
- Sewer: Public Sewer
- Water: Public
- Utilities for property: Sewer Available, Water Available
Community & HOA
Community
- Features: Curbs
- Subdivision: Chamberlain Arlington Heights 1st
HOA
- Has HOA: No
Location
- Region: Fort Worth
Financial & listing details
- Tax assessed value: $433,207
- Annual tax amount: $8,300
- Date on market: 12/17/2024
- Cumulative days on market: 62 days
- Listing terms: Cash,Conventional,FHA
Price history
| Date | Event | Price |
|---|---|---|
| 3/31/2025 | Sold | -- |
Source: NTREIS #20798579 Report a problem | ||
| 2/28/2025 | Pending sale | $795,000$307/sqft |
Source: NTREIS #20798579 Report a problem | ||
| 2/18/2025 | Contingent | $795,000$307/sqft |
Source: NTREIS #20798579 Report a problem | ||
| 1/27/2025 | Price change | $795,000-0.5%$307/sqft |
Source: NTREIS #20798579 Report a problem | ||
| 12/17/2024 | Listed for sale | $799,000+131.7%$308/sqft |
Source: NTREIS #20798579 Report a problem | ||
| 7/8/2015 | Sold | -- |
Source: Agent Provided Report a problem | ||
| 3/18/2015 | Listing removed | $344,900$133/sqft |
Source: Keller Williams Realty #13050570 Report a problem | ||
| 2/10/2015 | Price change | $344,900-5.5%$133/sqft |
Source: Keller Williams Realty #13050570 Report a problem | ||
| 1/18/2015 | Price change | $364,900-1.4%$141/sqft |
Source: Keller Williams Realty #13050570 Report a problem | ||
| 12/28/2014 | Price change | $369,900+0.8%$143/sqft |
Source: Keller Williams Realty #13050570 Report a problem | ||
| 12/27/2014 | Price change | $366,900-8.3%$141/sqft |
Source: Keller Williams Realty #13050570 Report a problem | ||
| 11/9/2014 | Listed for sale | $399,900$154/sqft |
Source: Keller Williams Realty #13050570 Report a problem | ||
Public tax history
| Year | Property taxes | Tax assessment |
|---|---|---|
| 2025 | $9,483 +82.2% | $433,207 |
| 2024 | $5,206 +0.4% | $433,207 -7.2% |
| 2023 | $5,184 -17.5% | $466,703 +47.5% |
| 2022 | $6,283 +4.8% | $316,377 -7% |
| 2021 | $5,994 +9.7% | $340,338 +34.7% |
| 2020 | $5,463 -28.5% | $252,649 -27.4% |
| 2019 | $7,639 +6.8% | $348,193 +9.5% |
| 2018 | $7,152 -12% | $317,916 -11.4% |
| 2017 | $8,126 +0.2% | $358,918 +3.6% |
| 2016 | $8,106 +97.2% | $346,424 -5.5% |
| 2015 | $4,110 | $366,500 |
| 2014 | $4,110 | $366,500 |
| 2013 | -- | $366,500 +0.7% |
| 2012 | -- | $364,100 -2.1% |
| 2011 | -- | $372,000 -0.3% |
| 2010 | -- | $373,000 +3.9% |
| 2009 | -- | $359,100 +10% |
| 2008 | -- | $326,500 +20.9% |
| 2007 | -- | $270,100 |
| 2006 | -- | $270,100 |
| 2005 | -- | $270,100 +4.9% |
| 2004 | -- | $257,400 +11.1% |
| 2003 | -- | $231,600 +19.2% |
| 2002 | -- | $194,300 -2.1% |
| 2001 | -- | $198,500 +29.4% |
| 2000 | -- | $153,400 |
Find assessor info on the county website
Neighborhood: West Byers
Nearby homes
- $450,9002 bd1 ba1k sqft5532 Pershing Ave, Fort Worth, TX 76107Off Market
- $325,5002 bd1 ba1k sqft5524 Pershing Ave, Fort Worth, TX 76107Off Market
- $--4 bd2 ba1.7k sqft5600 Pershing Ave, Fort Worth, TX 76107Sold
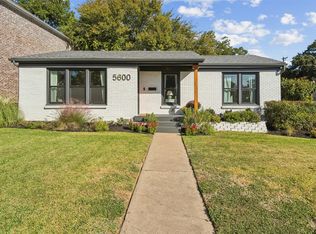
- $739,3002 bd3 ba3.6k sqft2409 Faron St, Fort Worth, TX 76107Off Market
- $567,3002 bd3 ba2.3k sqft5606 Pershing Ave, Fort Worth, TX 76107Off Market
- $--2 bd3 ba2.3k sqft5606 Pershing Ave #5606, Fort Worth, TX 76107Off Market
- $815,0005 bd3 ba2.9k sqft5520 Pershing Ave, Fort Worth, TX 76107Off Market
- $340,3002 bd1 ba1.2k sqft5531 El Campo Ave, Fort Worth, TX 76107Off Market
Nearby schools
GreatSchools rating
- 6/10M L Phillips Elementary SchoolGrades: PK-5Distance: 1.3 mi
- 3/10Monnig Middle SchoolGrades: 6-8Distance: 1.4 mi
- 3/10Arlington Heights High SchoolGrades: 9-12Distance: 1.2 mi
Schools provided by the listing agent
- Elementary: Phillips M
- Middle: Monnig
- High: Arlngtnhts
- District: Fort Worth ISD
Source: NTREIS. This data may not be complete. We recommend contacting the local school district to confirm school assignments for this home.
Get a cash offer in 3 minutes
Find out how much your home could sell for in as little as 3 minutes with a no-obligation cash offer.
Estimated market value
$759,000
Get a cash offer in 3 minutes
Find out how much your home could sell for in as little as 3 minutes with a no-obligation cash offer.
Estimated market value
$759,000
- Texas
- Tarrant County
- Fort Worth
- 76107
- West Byers
- 2413 Faron St
