Skip main navigation
Sold for $617,000
  • $617,000

    2413 Forester Way, Wilmington, NC 28409

    4beds
    2,352sqft
    Townhouse
    Built in 2018
    7,405 Square Feet Lot
    $612,700 Zestimate®
    $262/sqft
    $3,155 Estimated rent

    Home value

    $612,700

    $570,000 - $662,000

    $3,155/mo

    Zestimate® history
    Loading
    Loading...

    Owner options

    List your home for rent

    $3,155/mo

    Rent Zestimate®

    Find your next renter with Zillow Rental Manager. Plus, with online applications, you can quickly screen prospective tenants – for free.

    Learn more

    $3,155/mo

    Rent Zestimate®

    Refinance and save

    $10,483/mo

    Est. payment

    Refinancing to a lower rate could help reduce your monthly payments and save thousands over the life of the loan.

    See today's rates

    $10,483/mo

    Est. payment

    Explore your selling options

    Work with a Zillow partner agent

    Leverage their expertise and Zillow's premium Showcase listings to get your home seen by more buyers.

    Get started

    List with your own agent

    Get your home in front of millions of buyers by listing it on Zillow.

    Learn how to do it

    Sell it yourself

    Take full control of how buyers see your home on Zillow by listing For Sale by Owner (FSBO).

    List your home

    What's special

    Gas log fireplaceCharming covered front porchGourmet kitchenLow-maintenance brick exteriorCoffered and tray ceilingsGranite countertopsCustom built-ins
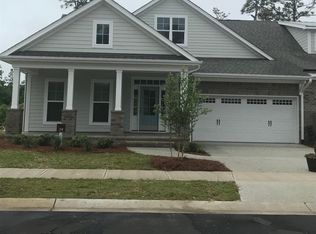
    This beautifully maintained townhome--built in 2018 by the renowned Trusst Building Group--offers the perfect blend of comfort, style, and low-maintenance living in the highly sought-after gated community of Whiskey Branch. Thoughtfully designed with an open-concept layout, this spacious home features 4 bedrooms and 3 full baths, providing flexible space for family, guests, or a private home office. The main living area is rich in detail, showcasing coffered and tray ceilings, custom built-ins, a gas log fireplace and durable luxury vinyl plank flooring. At the heart of the home, the gourmet kitchen boasts granite countertops, a subway tile backsplash, stainless steel appliances, a pantry, and a large island that flows seamlessly into the dining and living areas--ideal for both everyday living and entertaining. The primary suite serves as a peaceful retreat with dual closets and a well-appointed en suite bath with double vanities and a tiled walk-in shower. Additional main-level bedrooms offer privacy and versatility, while the upstairs suite provides an ideal space for guests or a bonus room. Outdoor living is just as inviting, with a charming covered front porch and a private screened porch overlooking a serene, fenced backyard with lush landscaping--perfect for relaxing or hosting gatherings or just to enjoy the fresh air and wildlife. Additional conveniences include a low-maintenance brick exterior, ample storage, a 2-car garage with expoxy flooring and plenty of parking. As the HOA covers the home's exterior including roofing and landscaping, this home truly offers a worry-free lifestyle. Residents of Whiskey Branch enjoy exceptional amenities, including a community pool, clubhouse, sidewalks, and gated access. Ideally located just minutes from shopping, dining, downtown Wilmington, and nearby beaches, this home offers both tranquility and convenience in one exceptional package.

    Zillow last checked:

    Listing updated:

    Listed by:

    Kersting Real Estate Group 910-231-4649,

    Intracoastal Realty Corporation

    Bought with:

    Sara E Darby, 335482

    Carolina One Properties Inc.

    Source: Hive MLS,MLS#: 100561257MLS LogoOriginating MLS: Cape Fear Realtors MLS, Inc.

    Facts & features

    Interior

    Bedrooms & bathrooms
    • Bedrooms: 4
    • Bathrooms: 3
    • Full bathrooms: 3
    Rooms
    • Room types: Living Room, Dining Room, Laundry, Master Bedroom, Bedroom 2, Bedroom 3, Bedroom 4
    Primary bedroom
    • Level: First
    • Dimensions: 21 x 15
    Bedroom 2
    • Level: First
    • Dimensions: 12 x 11
    Bedroom 3
    • Level: First
    • Dimensions: 12 x 11
    Bedroom 4
    • Level: Second
    • Dimensions: 16 x 14
    Dining room
    • Level: First
    • Dimensions: 15 x 11
    Kitchen
    • Dimensions: 12 x 13
    Laundry
    • Level: First
    • Dimensions: 7 x 6
    Living room
    • Level: First
    • Dimensions: 21 x 15
    Heating
    • Heat Pump, Electric, Forced Air, Zoned
    Cooling
    • Central Air, Zoned, Heat Pump
    Appliances
    • Included: Electric Oven, Built-In Microwave, Washer, Self Cleaning Oven, Refrigerator, Ice Maker, Dryer, Disposal, Dishwasher, Electric Range
    • Laundry: Laundry Room
    Features
    • Walk-in Closet(s), Tray Ceiling(s), High Ceilings, Entrance Foyer, Solid Surface, Bookcases, Kitchen Island, Ceiling Fan(s), Pantry, Walk-in Shower, Blinds/Shades, Built-in Features, Gas Log, Walk-In Closet(s)
    • Flooring: LVT/LVP, Carpet, Tile
    • Windows: Thermal Windows
    • Basement: None
    • Attic: Walk-In
    • Has fireplace: Yes
    • Fireplace features: Gas Log
    Interior area
    • Total structure area: 2,352
    • Total interior livable area: 2,352 sqft

    Property

    Parking
    • Total spaces: 2
    • Parking features: Garage Door Opener, On Site, Paved, Garage6
    • Has attached garage: Yes
    Features
    • Levels: One and One Half
    • Patio & porch: Open, Covered, Patio, Screened, Front Porch, Rear Porch
    • Exterior features: Irrigation System, Gas Log
    • Fencing: Back Yard
    • Has view: Yes
    • View description: See Remarks
    • Frontage type: See Remarks
    Lot
    • Size: 7,405 Square Feet
    • Dimensions: 40.77 x 133.24 x 40.77 x 142.85
    Details
    • Parcel number: R07100004271000
    • Zoning: R-15
    • Special conditions: Standard

    Construction

    Type & style
    • Home type: Townhouse
    • Property subtype: Townhouse
    Materials
    • Brick Veneer, Fiber Cement, Wood Frame
    • Foundation: Raised, Slab
    • Roof: Architectural Shingle
    Condition
    • New construction: No
    • Year built: 2018

    Utilities & green energy

    • Sewer: Public Sewer
    • Water: Public
    • Utilities for property: Cable Available, Natural Gas Connected, Sewer Connected, Water Connected

    Community & HOA

    Community
    • Security: Smoke Detector(s)
    • Subdivision: Whiskey Branch
    HOA
    • Has HOA: Yes
    • Amenities included: Cabana, Clubhouse, Pool, Gated, Maintenance Common Areas, Maintenance Grounds, Maintenance Roads, Maintenance Structure, Master Insure, Pest Control, Picnic Area, Sewer, Sidewalks, Street Lights, Termite Bond, Trash
    • HOA fee: $6,936 annually
    • HOA name: Whiskey Branch HOA
    • HOA phone: 910-395-1500
    Location
    • Region: Wilmington

    Financial & listing details

    • Price per square foot: $262/sqft
    • Tax assessed value: $541,400
    • Annual tax amount: $2,100
    • Date on market: 3/19/2026
    • Cumulative days on market: 17 days
    • Listing agreement: Exclusive Right To Sell
    • Listing terms: Cash,Conventional
    • Road surface type: Paved

    Price history

    DateEventPrice
    5/4/2026Sold$617,000-1.3%$262/sqft
    Source: Hive MLS #100561257 Report a problem
    4/6/2026Contingent$625,000$266/sqft
    Source: Hive MLS #100561257 Report a problem
    3/30/2026Price change$625,000-0.8%$266/sqft
    Source: Hive MLS #100561257 Report a problem
    3/19/2026Listed for sale$630,000+6.8%$268/sqft
    Source: Hive MLS #100561257 Report a problem
    9/30/2024Sold$590,000-6.3%$251/sqft
    Source: Hive MLS #100451305 Report a problem
    8/21/2024Pending sale$630,000$268/sqft
    Source: Hive MLS #100451305 Report a problem
    6/19/2024Listed for sale$630,000+77.7%$268/sqft
    Source: Hive MLS #100451305 Report a problem
    6/8/2018Sold$354,500$151/sqft
    Source: Public Record Report a problem

    Public tax history

    YearProperty taxesTax assessment
    2025$2,100 +11.6%$541,400 +54.6%
    2024$1,881 +0.2%$350,300
    2023$1,877 -0.9%$350,300
    2022$1,895 -1.8%$350,300
    2021$1,930 +1.6%$350,300 +16.6%
    2020$1,900 +0.3%$300,400 +0.3%
    2019$1,895 $299,600
    Find assessor info on the county website

    Neighborhood: Masonboro

    Nearby schools

    GreatSchools rating
    Schools provided by the listing agent
    • Elementary: Pine Valley
    • Middle: Myrtle Grove
    • High: Hoggard

    Source: Hive MLS. This data may not be complete. We recommend contacting the local school district to confirm school assignments for this home.

    Get a cash offer in 3 minutes
    Find out how much your home could sell for in as little as 3 minutes with a no-obligation cash offer.
    Estimated market value
    $612,700
    Get a cash offer in 3 minutes
    Find out how much your home could sell for in as little as 3 minutes with a no-obligation cash offer.
    Estimated market value
    $612,700