Think of yourself at 2413 Glacier St .in Pingree Grove, Illinois, in a beautiful new low maintenance ranch townhome in the Cambridge Lakes North community. This ranch townhome will be ready for a Summer Move-In! Homesite includes fully sodded yard and patio. The Callihan plan offers 1,360 square feet of living space with 2 bedrooms, 2 baths, and 9-foot ceilings. Enjoy the Callihan's open concept living room, kitchen, and dining area that's a great space for all your entertaining needs! Your kitchen features designer cabinetry, stainless steel appliances, pantry, and large island with eating bar. Enjoy your private get away with your spacious primary bedroom, and en suite bathroom with raised height dual sink vanity, and walk-in shower. All Chicago homes include our America's Smart Home Technology, featuring a smart video doorbell, smart Honeywell thermostat, smart door lock, Deako smart light switches and more. Photos are of a similar home and model home. Actual home built may vary. All Chicago homes include our America's Smart Home Technology. Photos are of a similar home and model home. Actual home built may vary.
Pending
$347,990
2413 Glacier St, Pingree Grove, IL 60140
2beds
1,360sqft
Townhouse, Single Family Residence
Built in 2026
2,745 Square Feet Lot
$-- Zestimate®
$256/sqft
$277/mo HOA
What's special
- 108 days |
- 2 |
- 0 |
Zillow last checked:
Listing updated:
Listed by:
Daynae Gaudio 847-340-3636,
Daynae Gaudio
Source: MRED as distributed by MLS GRID,MLS#: 12576322
Facts & features
Interior
Bedrooms & bathrooms
- Bedrooms: 2
- Bathrooms: 2
- Full bathrooms: 2
Rooms
- Room types: No additional rooms
Primary bedroom
- Features: Flooring (Carpet), Bathroom (Full, Double Sink, Shower Only)
- Level: Main
- Area: 208 Square Feet
- Dimensions: 16X13
Bedroom 2
- Features: Flooring (Carpet)
- Level: Main
- Area: 132 Square Feet
- Dimensions: 12X11
Dining room
- Level: Main
- Area: 132 Square Feet
- Dimensions: 12X11
Kitchen
- Features: Kitchen (Eating Area-Table Space, Island, Pantry-Closet)
- Level: Main
- Area: 156 Square Feet
- Dimensions: 13X12
Laundry
- Level: Main
- Area: 88 Square Feet
- Dimensions: 11X8
Living room
- Level: Main
- Area: 196 Square Feet
- Dimensions: 14X14
Heating
- Natural Gas, Forced Air
Cooling
- Central Air
Appliances
- Included: Range, Microwave, Dishwasher, Disposal, Stainless Steel Appliance(s)
- Laundry: Main Level, Gas Dryer Hookup
Features
- 1st Floor Bedroom, 1st Floor Full Bath, Walk-In Closet(s), High Ceilings, Open Floorplan
- Basement: None
Interior area
- Total structure area: 0
- Total interior livable area: 1,360 sqft
Video & virtual tour
Property
Parking
- Total spaces: 2
- Parking features: Asphalt, Garage, Yes, Garage Owned, Attached
- Attached garage spaces: 2
Accessibility
- Accessibility features: No Disability Access
Features
- Patio & porch: Patio
Lot
- Size: 2,745 Square Feet
- Dimensions: 61 X 45
Details
- Parcel number: 0220431013
- Special conditions: Home Warranty
Construction
Type & style
- Home type: Townhouse
- Property subtype: Townhouse, Single Family Residence
Materials
- Vinyl Siding, Stone
- Foundation: Concrete Perimeter
- Roof: Asphalt
Condition
- New Construction
- New construction: Yes
- Year built: 2026
Details
- Builder model: CALLIHAN
- Warranty included: Yes
Utilities & green energy
- Electric: 100 Amp Service
- Sewer: Public Sewer
- Water: Public
Community & HOA
Community
- Security: Carbon Monoxide Detector(s)
- Subdivision: Cambridge Lakes
HOA
- Has HOA: Yes
- Amenities included: Bike Room/Bike Trails, Park, Pool, Patio
- Services included: Insurance, Pool, Exterior Maintenance, Lawn Care, Snow Removal
- HOA fee: $277 monthly
Location
- Region: Pingree Grove
Financial & listing details
- Price per square foot: $256/sqft
- Date on market: 4/1/2026
- Ownership: Fee Simple w/ HO Assn.
Estimated market value
Not available
Estimated sales range
Not available
Not available
Price history
| Date | Event | Price |
|---|---|---|
| 5/22/2026 | Pending sale | $347,990$256/sqft |
Source:  MRED as distributed by MLS GRID #12576322 Report a problem MRED as distributed by MLS GRID #12576322 Report a problem | ||
| 5/20/2026 | Listing removed | $347,990$256/sqft |
Source: MRED as distributed by MLS GRID #12576322 Report a problem | ||
| 4/21/2026 | Pending sale | $347,990$256/sqft |
Source: MRED as distributed by MLS GRID #12576322 Report a problem | ||
| 4/21/2026 | Price change | $347,990-8.4%$256/sqft |
Source: MRED as distributed by MLS GRID #12576322 Report a problem | ||
| 4/20/2026 | Price change | $379,990+9.2%$279/sqft |
Source: MRED as distributed by MLS GRID #12623791 Report a problem | ||
| 4/1/2026 | Pending sale | $347,990$256/sqft |
Source: MRED as distributed by MLS GRID #12576322 Report a problem | ||
Public tax history
Tax history is unavailable.
Monthly payment
Est. payment
Payment breakdown
Explore the cost of this home by adjusting the details. Changes won't be saved.Climate risks
Neighborhood: 60140
Nearby schools
GreatSchools rating
- 6/10Gilberts Elementary SchoolGrades: PK-5Distance: 3.6 mi
- 7/10Dundee Middle SchoolGrades: 6-8Distance: 4.8 mi
- 8/10Hampshire High SchoolGrades: 9-12Distance: 3.5 mi
Schools provided by the listing agent
- Elementary: Gilberts Elementary School
- Middle: Dundee Middle School
- High: Hampshire High School
- District: 300
Source: MRED as distributed by MLS GRID. This data may not be complete. We recommend contacting the local school district to confirm school assignments for this home.
- $391,0003 bd3 ba2.5k sqft1170 Americana Ave, Hampshire, IL 60140Sold
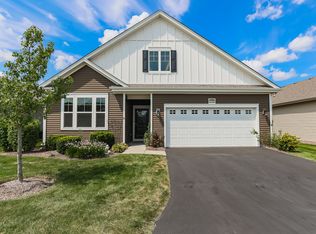
- $440,5003 bd2 ba1.9k sqft1160 Americana Ave, Pingree Grove, IL 60140Off Market
- $---- bd-- ba-- sqft1160 Americana Ave, Hampshire, IL 60140Off Market
- $436,500-- bd-- ba-- sqft1180 Americana Ave, Hampshire, IL 60140Off Market
- $377,5002 bd2 ba1.6k sqft1150 Americana Ave, Pingree Grove, IL 60140Sold
- $475,100-- bd-- ba-- sqft1190 Americana Ave, Hampshire, IL 60140Off Market
- $445,700-- bd-- ba-- sqft1140 Americana Ave, Hampshire, IL 60140Off Market
- $445,800-- bd-- ba-- sqft1185 Americana Ave, Hampshire, IL 60140Off Market
A local agent can set up tours, give advice and negotiate with sellers.
Similar homes
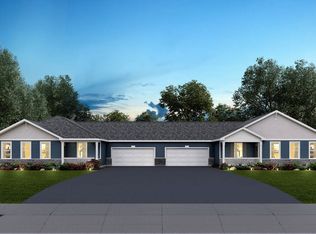
- $346,9902 bd2 ba1.3k sqft2453 Glacier St, Pingree Grove, IL 60140Active
 MRED as distributed by MLS GRID
 - $344,9902 bd2 ba1.3k sqft2457 Glacier St, Pingree Grove, IL 60140ActiveMRED as distributed by MLS GRID
- $339,9902 bd2 ba1.3k sqft1084 Savannah Ln, Pingree Grove, IL 60140ActiveMRED as distributed by MLS GRID
- $334,9902 bd2 ba1.3k sqft2451 Glacier St, Pingree Grove, IL 60140ActiveMLS ID #12678088, Daynae Gaudio, Daynae Gaudio. MRED as distributed by MLS GRID
- $334,9902 bd2 ba1.3k sqft1082 Savannah Ln, Pingree Grove, IL 60140ActiveMRED as distributed by MLS GRID
- $359,9902 bd2 ba1.3k sqft1086 Savannah Ln, Pingree Grove, IL 60140ActiveMRED as distributed by MLS GRID
- $328,9902 bd2 ba1.3k sqft2411 Glacier St, Pingree Grove, IL 60140ActiveMLS ID #12668358, Daynae Gaudio, Daynae Gaudio. MRED as distributed by MLS GRID
- $329,9902 bd2 ba1.3k sqft2437 Glacier St, Pingree Grove, IL 60140ActiveMLS ID #12668393, Daynae Gaudio, Daynae Gaudio. MRED as distributed by MLS GRID
- from $318,9902 bd3 ba1.5k sqftMCKINLEY Plan, Cambridge Lakes North Townhomes, Pingree Grove, IL 60140New ConstructionDR Horton
- $349,9903 bd3 ba1.8k sqft2648 Arrowhead Dr, Pingree Grove, IL 60140ActiveMRED as distributed by MLS GRID
- $319,9993 bd3 ba1.7k sqft1808 Ruby Dr, Pingree Grove, IL 60140ActiveMLS ID #12696468, Santiago Valdez, Compass. MRED as distributed by MLS GRID
- $326,9902 bd3 ba1.6k sqft2722 Arrowhead Dr, Pingree Grove, IL 60140ActiveMRED as distributed by MLS GRID
- $326,9902 bd3 ba1.6k sqft2724 Arrowhead Dr, Pingree Grove, IL 60140ActiveMRED as distributed by MLS GRID
- $324,9902 bd3 ba1.6k sqft2666 Arrowhead Dr, Pingree Grove, IL 60140ActiveMRED as distributed by MLS GRID
- $352,9903 bd3 ba1.8k sqft2708 Arrowhead Dr, Pingree Grove, IL 60140ActiveMRED as distributed by MLS GRID
- $338,9903 bd3 ba1.8k sqft2702 Arrowhead Dr, Pingree Grove, IL 60140ActiveMRED as distributed by MLS GRID
- $354,9903 bd3 ba1.8k sqft2700 Arrowhead Dr, Pingree Grove, IL 60140ActiveMRED as distributed by MLS GRID
- $354,9903 bd3 ba1.8k sqft2728 Arrowhead Dr, Pingree Grove, IL 60140ActiveMRED as distributed by MLS GRID
- $339,9903 bd3 ba1.8k sqft2726 Arrowhead Dr, Pingree Grove, IL 60140ActiveMRED as distributed by MLS GRID
- $354,9903 bd3 ba1.8k sqft2720 Arrowhead Dr, Pingree Grove, IL 60140ActiveMRED as distributed by MLS GRID
