Skip main navigation
Pending
  • Price cut: $10K (5/30)
    $399,900

    2413 Grand Meadow Dr., Longs, SC 29568

    3beds
    2,001sqft
    : 
    Loading
    Get pre-qualified
    Single Family Residence
    Built in 2024
    6,534 Square Feet Lot
    $392,700 Zestimate®
    $200/sqft
    $95/mo HOA

    What's special

    Fenced yardWalking trailsPremium wide pond lotLvp flooring throughoutBright open-concept floor planBonus flex roomMore space between homes
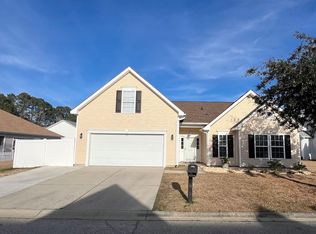
    Compare the benefits of this home to new construction and come see the value for yourself. BETTER THAN NEW and METICULOUSLY MAINTAINED by its original owner, this beautifully upgraded home offers the best of both worlds: newer construction living with thoughtful enhancements already in place. Set on a PREMIUM WIDE POND LOT in Phase 1 of Waterside, with more space between homes, this property offers added privacy and value that is hard to find. So much has been invested into the home since purchase, with upgrades including a FENCED YARD, security system, TOP-OF-THE-LINE APPLIANCES, LVP flooring throughout and so much more. Ask for the full list of upgrades and improvements. The bright, open-concept floor plan is ideal for everyday living and entertaining, featuring a PRIVATE PRIMARY SUITE with a spacious walk-in closet, plus a Jack-and-Jill bath with dual sinks serving the secondary bedrooms. An additional bonus flex room would work perfectly as an office, playroom, or hobby space. The Waterside community is awaiting INTRACOASTAL ACCESS currently being constructed with a day dock. Residents also enjoy amenities including a pool, walking trails, and sports courts. Energy-efficient construction, pride of ownership, a premium lot, and upgrades already completed make this an outstanding alternative to waiting on new construction. Book your showing today!
    81 days
    |
    31
    |
    0
    |

    Zillow last checked:

    Listing updated:

    Listed by:

    Robert Grabeklis 914-263-8563,

    Keller Williams Innovate South

    Source: CCAR,MLS#: 2610781MLS LogoOriginating MLS: Coastal Carolinas Association of Realtors

      Facts & features

      Interior

      Bedrooms & bathrooms
      • Bedrooms: 3
      • Bathrooms: 3
      • Full bathrooms: 2
      • 1/2 bathrooms: 1
      Rooms
      • Room types: Bonus Room, Foyer
      Primary bedroom
      • Features: Tray Ceiling(s), Linen Closet, Main Level Primary, Walk-In Closet(s)
      • Level: First
      Primary bathroom
      • Features: Dual Sinks, Separate Shower
      Kitchen
      • Features: Dishwasher, Kitchen Exhaust Fan, Kitchen Island, Pantry, Stainless Steel Appliances
      Other
      • Features: Entrance Foyer
      Heating
      • Central
      Cooling
      • Central Air
      Appliances
      • Included: Dishwasher, Disposal, Microwave, Range, Refrigerator, Range Hood, Dryer, Washer
      • Laundry: Washer Hookup
      Features
      • Attic, Tray Ceiling(s), Dual Sinks, Linen Closet, Main Level Primary, Pull Down Attic Stairs, Permanent Attic Stairs, Separate Shower, Walk-In Closet(s), Window Treatments, Entrance Foyer, Kitchen Island, Stainless Steel Appliances
      • Flooring: Luxury Vinyl, Luxury VinylPlank, Tile
      • Windows: Window Treatments
      • Attic: Pull Down Stairs,Permanent Stairs
      Interior area
      • Total structure area: 2,702
      • Total interior livable area: 2,001 sqft

      Property

      Parking
      • Total spaces: 4
      • Parking features: Attached, Garage, Two Car Garage, Garage Door Opener
      • Attached garage spaces: 2
      Features
      • Levels: One
      • Stories: 1
      • Patio & porch: Rear Porch, Front Porch
      • Exterior features: Fence, Porch
      • Pool features: Community, Outdoor Pool
      • Has view: Yes
      • View description: Lake
      • Has water view: Yes
      • Water view: Lake
      • Waterfront features: Pond
      Lot
      • Size: 6,534 Square Feet
      • Features: Lake Front, Pond on Lot, Rectangular, Rectangular Lot
      Details
      • Additional parcels included: ,
      • Parcel number: 38905040018
      • Zoning: res
      • Special conditions: None

      Construction

      Type & style
      • Home type: SingleFamily
      • Architectural style: Ranch
      • Property subtype: Single Family Residence
      Materials
      • Brick Veneer, HardiPlank Type
      • Foundation: Slab
      Condition
      • Resale
      • Year built: 2024
      Details
      • Builder model: Gibson K
      • Builder name: Meritage

      Utilities & green energy

      • Water: Public
      • Utilities for property: Electricity Available, Natural Gas Available, Sewer Available, Underground Utilities, Water Available

      Community & HOA

      Community
      • Features: Clubhouse, Recreation Area, Tennis Court(s), Long Term Rental Allowed, Pool
      • Security: Security System, Smoke Detector(s)
      • Subdivision: Waterside - Area 10A
      HOA
      • Has HOA: Yes
      • Amenities included: Clubhouse, Tennis Court(s)
      • Services included: Common Areas, Recycling, Recreation Facilities, Trash
      • HOA fee: $95 monthly
      Location
      • Region: Longs

      Financial & listing details

      • Price per square foot: $200/sqft
      • Date on market: 4/26/2026
      • Listing terms: Cash,Conventional,FHA,Portfolio Loan,VA Loan
      • Electric utility on property: Yes

        Estimated market value

        $392,700

        $373,000 - $412,000

        $2,194/mo

        Price history

        DateEventPrice
        6/10/2026Pending sale$399,900$200/sqft
        Source: CCAR #2610781 Report a problem
        5/30/2026Price change$399,900-2.4%$200/sqft
        Source: CCAR #2610781 Report a problem
        5/12/2026Price change$409,900-2.4%$205/sqft
        Source: CCAR #2610781 Report a problem
        4/26/2026Listed for sale$419,900$210/sqft
        Source: CCAR #2610781 Report a problem

        Public tax history

        Tax history is unavailable.

        Monthly payment

        Est. payment

        Payment breakdown

        Explore the cost of this home by adjusting the details. Changes won't be saved.
        All calculations are estimates and provided by Zillow, Inc. for informational purposes only. Actual amounts may vary.
        HOA fees may include property taxes on listings classified as Co-Ops. Contact the listing agent and/or owner for fee details.
        Mortgage interest rates are dependent on a number of factors, including credit score, down payment, and repayment length. Interest rate data provided by Zillow Group Marketplace, Inc. as of 1/1/1970 from various mortgage lenders with which we have lead or other similar arrangements; the Estimated Payment is an average of those rates.
        See how much you could borrow to make a competitive offer.

        Climate risks

        Neighborhood: 29568

        Getting around

        0 / 100
        Car-Dependent
        25 / 100
        Somewhat Bikeable

        Nearby schools

        GreatSchools rating
        Schools provided by the listing agent
        • Elementary: Myrtle Beach Elementary School
        • Middle: Myrtle Beach Middle School
        • High: Myrtle Beach High School

        Source: CCAR. This data may not be complete. We recommend contacting the local school district to confirm school assignments for this home.

        A local agent can set up tours, give advice and negotiate with sellers.

        A local lender can help you make sure your offer is ready when you are.

        Browse local experts

        Similar homes