Step into this beautifully maintained one-story gem nestled in the heart of Flower Mound! From the moment you enter, you're greeted by a cozy living room that flows seamlessly into the dining area—perfect for entertaining friends and family. The dedicated home office is the perfect place to study, featuring built-in cabinetry, offering both functionality and a peaceful workspace. The kitchen is a chef’s dream, complete with stainless steel appliances, granite countertops, basalt backsplash, updated cabinetry, and spacious kitchen countertops—ideal for cooking and gathering. Adjacent to the kitchen, the family room invites you to relax by the warm fireplace, with large windows that fill the space with natural light. But the true showstopper is the additional 250 sq. ft Sunroom. Bathed in sunlight and full of fresh air, it's the ultimate retreat for your morning coffee or a peaceful afternoon read. The primary bedroom is a great place for relaxation and unwinding. The ensuite primary bathroom has a jetted bathtub, new granite countertops, and sink. Step outside into a breathtaking backyard oasis filled with lush greenery, vibrant landscaping, and a magical garden vibe that feels straight out of a fairytale. A garden shed offers plenty of storage for all your outdoor tools and treasures. Don’t miss the chance to make this delightful home your own!
Sold
Street View
Price Unknown
2413 Gunnison Trl, Flower Mound, TX 75028
3beds
1,906sqft
Single Family Residence
Built in 1996
8,319 Square Feet Lot
$486,000 Zestimate®
$--/sqft
$2,746 Estimated rent
Home value
$486,000
$457,000 - $520,000
$2,746/mo
Zestimate® history
Owner options
List your home for rent
$2,746/mo
Rent Zestimate®
Find your next renter with Zillow Rental Manager. Plus, with online applications, you can quickly screen prospective tenants – for free.
$2,746/mo
Rent Zestimate®
Refinance and save
$279/mo
Est. payment
Refinancing to a lower rate could help reduce your monthly payments and save thousands over the life of the loan.
$279/mo
Est. payment
Explore your selling options
Work with a Zillow partner agent
Leverage their expertise and Zillow's premium Showcase listings to get your home seen by more buyers.
Get startedList with your own agent
Get your home in front of millions of buyers by listing it on Zillow.
Learn how to do itSell it yourself
Take full control of how buyers see your home on Zillow by listing For Sale by Owner (FSBO).
List your homeWhat's special
Warm fireplaceMagical garden vibeDedicated home officeUpdated cabinetryStainless steel appliancesDining areaBreathtaking backyard oasis
Zillow last checked:
Listing updated:
Listed by:
William Shuler 0805367 940-294-6916,
MAGNOLIA REALTY 940-294-6916
Bought with:
Sam Hwang
Keller Williams Realty DPR
Source: NTREIS,MLS#: 20888167
Facts & features
Interior
Bedrooms & bathrooms
- Bedrooms: 3
- Bathrooms: 2
- Full bathrooms: 2
Primary bedroom
- Features: Ceiling Fan(s), En Suite Bathroom, Garden Tub/Roman Tub, Separate Shower, Walk-In Closet(s)
- Level: First
- Dimensions: 15 x 12
Bedroom
- Features: Ceiling Fan(s), Walk-In Closet(s)
- Level: First
- Dimensions: 11 x 11
Bedroom
- Features: Ceiling Fan(s)
- Level: First
- Dimensions: 10 x 16
Primary bathroom
- Features: Built-in Features, En Suite Bathroom, Garden Tub/Roman Tub, Jetted Tub, Stone Counters, Separate Shower
- Level: First
- Dimensions: 8 x 11
Dining room
- Level: First
- Dimensions: 8 x 11
Other
- Features: Built-in Features, Granite Counters
- Level: First
- Dimensions: 5 x 8
Kitchen
- Features: Built-in Features, Eat-in Kitchen, Granite Counters, Pantry
- Level: First
- Dimensions: 12 x 14
Living room
- Features: Ceiling Fan(s), Fireplace
- Level: First
- Dimensions: 15 x 15
Office
- Features: Built-in Features
- Level: First
- Dimensions: 12 x 10
Sunroom
- Level: First
- Dimensions: 14 x 18
Utility room
- Features: Utility Room
- Level: First
- Dimensions: 7 x 6
Heating
- Central, Natural Gas
Cooling
- Central Air, Ceiling Fan(s), Gas
Appliances
- Included: Some Gas Appliances, Dishwasher, Gas Cooktop, Disposal, Gas Range, Gas Water Heater, Microwave, Plumbed For Gas, Vented Exhaust Fan
- Laundry: Washer Hookup, Electric Dryer Hookup, Laundry in Utility Room
Features
- Built-in Features, Decorative/Designer Lighting Fixtures, Eat-in Kitchen, Granite Counters, Open Floorplan, Pantry, Walk-In Closet(s)
- Flooring: Carpet, Laminate, Tile
- Windows: Shutters, Window Coverings
- Has basement: No
- Number of fireplaces: 1
- Fireplace features: Gas Log, Living Room, Stone
Interior area
- Total interior livable area: 1,906 sqft
Property
Parking
- Total spaces: 2
- Parking features: Door-Single, Driveway, Garage, Garage Door Opener, Garage Faces Side
- Attached garage spaces: 2
- Has uncovered spaces: Yes
Features
- Levels: One
- Stories: 1
- Patio & porch: Rear Porch, Other
- Exterior features: Rain Gutters
- Pool features: None
- Fencing: Wood
Lot
- Size: 8,319 Square Feet
- Features: Back Yard, Interior Lot, Lawn, Landscaped, Sprinkler System, Few Trees
Details
- Additional structures: Shed(s)
- Parcel number: R172850
Construction
Type & style
- Home type: SingleFamily
- Architectural style: Traditional,Detached
- Property subtype: Single Family Residence
Materials
- Brick
- Foundation: Slab
- Roof: Asphalt,Shingle
Condition
- Year built: 1996
Utilities & green energy
- Sewer: Public Sewer
- Water: Public
- Utilities for property: Electricity Connected, Natural Gas Available, Sewer Available, Separate Meters, Water Available
Community & HOA
Community
- Features: Park, Curbs, Sidewalks
- Security: Carbon Monoxide Detector(s), Fire Alarm, Smoke Detector(s)
- Subdivision: Hilltop Estate Ph 2 Lewisville
HOA
- Has HOA: Yes
- Services included: Association Management
- HOA fee: $279 annually
- HOA name: Hilltop Estates HOA
- HOA phone: 214-368-4030
Location
- Region: Flower Mound
Financial & listing details
- Tax assessed value: $479,651
- Annual tax amount: $7,134
- Date on market: 4/18/2025
- Cumulative days on market: 16 days
- Listing terms: Cash,Conventional,FHA,VA Loan
- Exclusions: Refrigerator in kitchen, refrigerator in garage, railroad tie hat rack, washer, dryer
- Electric utility on property: Yes
Price history
| Date | Event | Price |
|---|---|---|
| 6/2/2025 | Sold | -- |
Source: NTREIS #20888167 Report a problem | ||
| 5/12/2025 | Pending sale | $510,000$268/sqft |
Source: NTREIS #20888167 Report a problem | ||
| 5/5/2025 | Contingent | $510,000$268/sqft |
Source: NTREIS #20888167 Report a problem | ||
| 4/28/2025 | Listed for sale | $510,000$268/sqft |
Source: NTREIS #20888167 Report a problem | ||
| 4/24/2025 | Contingent | $510,000$268/sqft |
Source: NTREIS #20888167 Report a problem | ||
| 4/18/2025 | Listed for sale | $510,000+137.2%$268/sqft |
Source: NTREIS #20888167 Report a problem | ||
| 6/30/2009 | Sold | -- |
Source: Agent Provided Report a problem | ||
| 6/5/2009 | Listed for sale | $215,000$113/sqft |
Source: Keller Williams Realty #11207705 Report a problem | ||
Public tax history
| Year | Property taxes | Tax assessment |
|---|---|---|
| 2025 | $2,406 -29% | $463,563 +10% |
| 2024 | $3,390 +4.4% | $421,421 +10% |
| 2023 | $3,247 -36.5% | $383,110 +10% |
| 2022 | $5,117 +0.4% | $348,282 +10% |
| 2021 | $5,097 -1.9% | $316,620 +1.4% |
| 2020 | $5,198 -12.4% | $312,377 -0.9% |
| 2019 | $5,931 +1.9% | $315,077 +5.8% |
| 2018 | $5,820 +15% | $297,846 +7.7% |
| 2017 | $5,062 | $276,513 +7.6% |
| 2016 | $5,062 +8.3% | $257,066 +10% |
| 2015 | $4,673 | $233,696 +4.5% |
| 2014 | $4,673 | $223,694 +10% |
| 2013 | $4,673 | $203,358 +1.7% |
| 2012 | -- | $200,046 +2.3% |
| 2011 | -- | $195,629 -2% |
| 2010 | -- | $199,587 +3% |
| 2009 | -- | $193,726 +6.3% |
| 2007 | $4,229 +1.2% | $182,165 +7.5% |
| 2006 | $4,177 +11.8% | $169,380 +4.8% |
| 2005 | $3,735 | $161,685 -0.1% |
| 2004 | -- | $161,915 +1.2% |
| 2003 | -- | $159,970 +1.4% |
| 2002 | -- | $157,801 +3% |
| 2001 | -- | $153,181 |
Find assessor info on the county website
Neighborhood: 75028
Nearby homes
- $468,9004 bd2 ba2.1k sqft2409 Gunnison Trl, Flower Mound, TX 75028Off Market

- $418,300-- bd2 ba1.7k sqft824 Sierra Ln, Flower Mound, TX 75028Off Market
- $478,9004 bd3 ba2.5k sqft2420 Pinehurst Dr, Flower Mound, TX 75028Off Market
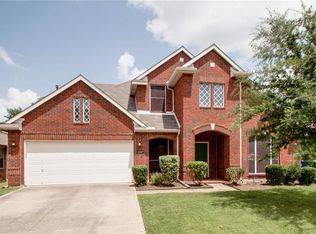
- $429,500-- bd2 ba1.9k sqft2424 Pinehurst Dr, Flower Mound, TX 75028Off Market
- $462,6004 bd2 ba2.4k sqft2416 Pinehurst Dr, Flower Mound, TX 75028Off Market
- $492,8004 bd3 ba2.3k sqft2405 Gunnison Trl, Flower Mound, TX 75028Off Market
- $569,2004 bd3 ba2.4k sqft820 Sierra Ln, Flower Mound, TX 75028Off Market
- $508,600-- bd2 ba3k sqft2428 Pinehurst Dr, Flower Mound, TX 75028Off Market
Nearby schools
GreatSchools rating
- 10/10Forest Vista Elementary SchoolGrades: PK-5Distance: 0.2 mi
- 9/10Forestwood Middle SchoolGrades: 6-8Distance: 0.8 mi
- 9/10Flower Mound High SchoolGrades: 9-12Distance: 2.7 mi
Schools provided by the listing agent
- Elementary: Garden Ridge
- Middle: Forestwood
- High: Flower Mound
- District: Lewisville ISD
Source: NTREIS. This data may not be complete. We recommend contacting the local school district to confirm school assignments for this home.
Get a cash offer in 3 minutes
Find out how much your home could sell for in as little as 3 minutes with a no-obligation cash offer.
Estimated market value
$486,000
Get a cash offer in 3 minutes
Find out how much your home could sell for in as little as 3 minutes with a no-obligation cash offer.
Estimated market value
$486,000
- Texas
- Denton County
- Flower Mound
- 75028
- 2413 Gunnison Trl
