The ultimate K-State game day retreat, perfectly positioned just three houses from Bill Snyder Family Stadium, Tointon Family Stadium, and Buser Family Park. This fully renovated custom 4-bedroom, 3-bath home offers an unmatched combination of location, style, and game day convenience. Thoughtfully updated as an owner-occupied residence- not a quick flip- the home showcases quality improvements throughout, highlighted by a stunning $40,000 custom primary suite completed in January, designed to impress even the most discerning buyer. The outdoor experience is equally impressive, creating the perfect setting for entertaining before and after the game. The professionally landscaped grounds feature space for two outdoor TVs, speaker capability, and a brand-new concrete driveway with parking for up to six vehicles on game day. A fully renovated and insulated garage with epoxy flooring adds another layer of functionality and polish. Recent improvements to the air conditioning and insulatio
Pending
$379,000
2413 Himes Rd, Manhattan, KS 66502
4beds
1,575sqft
Single Family Residence
Built in 1961
8,276 Square Feet Lot
$377,800 Zestimate®
$241/sqft
$-- HOA
What's special
Quality improvements throughoutProfessionally landscaped groundsSpeaker capability
- 27 days
- 839
- 57
Likely to sell faster than
Zillow last checked:
Listing updated:
Listed by:
Lori Vilkanskas 785-236-0164,
Back Nine Realty
Source: FHARMLS as distributed by MLS GRID,MLS#: 20262281
Facts & features
Interior
Bedrooms & bathrooms
- Bedrooms: 4
- Bathrooms: 3
- Full bathrooms: 3
Primary bedroom
- Description: Ensuite with walk in closet
- Level: Main
Bedroom 2
- Description: Ensuite
- Level: Main
Bedroom 3
- Level: Main
Bedroom 4
- Level: Main
Dining room
- Level: Main
Kitchen
- Level: Main
Laundry
- Level: Main
Living room
- Level: Main
Heating
- Natural Gas
Cooling
- Central Air
Features
- Eat-in Kitchen, Kitchen Island, Primary Bathroom, Primary Bedroom Walk-In Closet, Ceiling Fan(s)
- Flooring: Ceramic Floor, Vinyl, Tile
- Basement: Slab
- Number of fireplaces: 1
- Fireplace features: One, Electric
Interior area
- Total structure area: 1,575
- Total interior livable area: 1,575 sqft
- Finished area above ground: 1,575
Property
Parking
- Total spaces: 1
- Parking features: Garage
- Garage spaces: 1
Features
- Patio & porch: Patio
- Pool features: None
- Fencing: Fenced
Lot
- Size: 8,276 Square Feet
Details
- Parcel number: 2111202010004000
Construction
Type & style
- Home type: SingleFamily
- Architectural style: Other,Ranch
- Property subtype: Single Family Residence
Materials
- Brick
- Roof: Asphalt
Condition
- Year built: 1961
Community & HOA
HOA
- Has HOA: No
Location
- Region: Manhattan
Financial & listing details
- Price per square foot: $241/sqft
- Tax assessed value: $233,700
- Annual tax amount: $3,945
- Date on market: 8/21/2026
- Cumulative days on market: 26 days
- Road surface type: Concrete
Estimated market value
$377,800
$359,000 - $397,000
$1,945/mo
Price history
| Date | Event | Price |
|---|---|---|
| 8/25/2026 | Pending sale | $379,000$241/sqft |
Source:  FHARMLS as distributed by MLS GRID #20262281 Report a problem FHARMLS as distributed by MLS GRID #20262281 Report a problem | ||
| 8/21/2026 | Listed for sale | $379,000+101.6%$241/sqft |
Source: FHARMLS as distributed by MLS GRID #20262281 Report a problem | ||
| 3/7/2024 | Listing removed | -- |
Source: Zillow Rentals Report a problem | ||
| 2/22/2024 | Listed for rent | $1,600$1/sqft |
Source: Zillow Rentals Report a problem | ||
| 3/17/2018 | Sold | -- |
Source: Agent Provided Report a problem | ||
| 1/19/2018 | Listed for sale | $188,000+29.7%$119/sqft |
Source: Prestige Realty & Associates, LLC #20180138 Report a problem | ||
| 7/21/2017 | Sold | -- |
Source: Agent Provided Report a problem | ||
| 6/23/2017 | Pending sale | $145,000$92/sqft |
Source: Coldwell Banker Realty Group One #20170558 Report a problem | ||
| 6/21/2017 | Price change | $145,000-3.3%$92/sqft |
Source: Coldwell Banker Realty Group One #20170558 Report a problem | ||
| 6/6/2017 | Price change | $150,000-3.2%$95/sqft |
Source: Coldwell Banker Realty Group One #20170558 Report a problem | ||
| 5/5/2017 | Price change | $155,000-3.1%$98/sqft |
Source: Coldwell Banker Realty Group One #20170558 Report a problem | ||
| 4/11/2017 | Listed for sale | $160,000$102/sqft |
Source: Coldwell Banker Realty Group One #20170558 Report a problem | ||
| 3/30/2017 | Pending sale | $160,000$102/sqft |
Source: Coldwell Banker Realty Group One #20170558 Report a problem | ||
| 3/11/2017 | Listed for sale | $160,000+25.1%$102/sqft |
Source: Coldwell Banker Realty Group One #20170558 Report a problem | ||
| 12/24/2010 | Listing removed | $127,900$81/sqft |
Source: Visual Tour #571197 Report a problem | ||
| 6/17/2010 | Listed for sale | $127,900$81/sqft |
Source: Visual Tour #571197 Report a problem | ||
| 4/24/2010 | Listing removed | $127,900$81/sqft |
Source: ERA The Conderman Group #57197 Report a problem | ||
| 3/20/2010 | Listed for sale | $127,900$81/sqft |
Source: Visual Tour #571197 Report a problem | ||
| 4/1/2004 | Sold | -- |
Source: Agent Provided Report a problem | ||
Public tax history
| Year | Property taxes | Tax assessment |
|---|---|---|
| 2025 | $3,945 +6.2% | $26,875 +5.6% |
| 2024 | $3,715 +3.7% | $25,461 +4% |
| 2023 | $3,583 +3.4% | $24,472 +7.7% |
| 2022 | $3,464 | $22,728 +7% |
| 2021 | -- | $21,241 +2% |
| 2020 | $3,187 +10.9% | $20,824 |
| 2019 | $2,874 | $20,824 +6% |
| 2018 | $2,874 +59.5% | $19,654 +11.8% |
| 2017 | $1,801 | $17,573 |
| 2014 | $1,801 | -- |
| 2013 | -- | -- |
| 2012 | -- | -- |
| 2011 | -- | -- |
| 2010 | -- | $15,376 -1.6% |
| 2009 | -- | $15,632 -7.3% |
| 2008 | -- | $16,860 -2.4% |
| 2007 | -- | $17,266 +16.3% |
| 2006 | -- | $14,847 +15.3% |
| 2005 | -- | $12,881 |
| 2004 | -- | -- |
| 2003 | -- | -- |
| 2002 | -- | -- |
Find assessor info on the county website
Monthly payment
Est. payment
Payment breakdown
Explore the cost of this home by adjusting the details. Changes won't be saved.Climate risks
Neighborhood: 66502
Nearby schools
Schools provided by the listing agent
- Elementary: Marlatt Elementary
- Middle: Susan B Anthony
- High: Manhattan High
Source: FHARMLS as distributed by MLS GRID. This data may not be complete. We recommend contacting the local school district to confirm school assignments for this home.
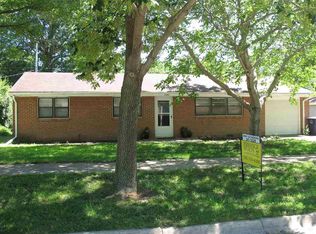
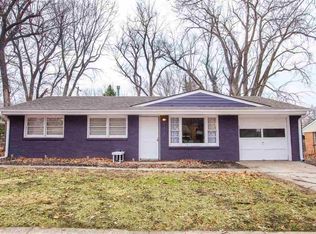
Similar homes
- $--3 bd1 ba974 sqft1920 Strong Ave, Manhattan, KS 66502Auction
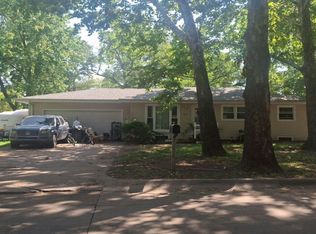 Auction.com 4
 - $339,0004 bd3 ba1.9k sqft1925 Blue Hills Rd, Manhattan, KS 66502For Sale

 MLS ID #20261891, Heather Goodson, ReeceNichols Cornerstone Realty. FHARMLS as distributed by MLS GRID
 - $380,0004 bd3 ba2k sqft214 Highland Grove Dr, Manhattan, KS 66503For Sale
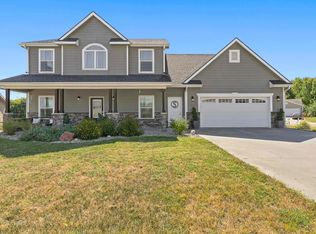 MLS ID #20262471, Madeline Harder, K.W. One Legacy Partners. FHARMLS as distributed by MLS GRID
 - $299,0004 bd3 ba1.7k sqft1741 Cassell Rd, Manhattan, KS 66502For Sale
 MLS ID #20261961, Lauren M Farwell, K.W. One Legacy Partners. FHARMLS as distributed by MLS GRID
 - $349,0003 bd2 ba2k sqft3031 Sunnyside Dr, Manhattan, KS 66502For SaleMLS ID #20261810, Brice Ebert, RESOURCE Real Estate Group. FHARMLS as distributed by MLS GRID
- $238,0004 bd2 ba1.5k sqft1733 Ranser Rd, Manhattan, KS 66502For SaleMLS ID #20262290, Lauren M Farwell, K.W. One Legacy Partners. FHARMLS as distributed by MLS GRID
- $289,9003 bd2 ba1.8k sqft2629 Kimball Ave, Manhattan, KS 66502For SaleMLS ID #20262037, Craig Scholz, Platinum Realty LLC. FHARMLS as distributed by MLS GRID
- $375,0003 bd3 ba1.7k sqft8678 William Dr, Manhattan, KS 66502For SaleMLS ID #20262447, Laura Ebert, Real Broker, LLC Manhattan. FHARMLS as distributed by MLS GRID
- $375,0004 bd2 ba1.9k sqft8867 Regina Ln, Manhattan, KS 66502For SaleMLS ID #20262195, Sridevi Nakka, Platinum Realty LLC. FHARMLS as distributed by MLS GRID
- $315,0003 bd2 ba1.6k sqft3842 Fox Ridge Dr, Manhattan, KS 66502For SaleMLS ID #20262483, Lori Vilkanskas, Back Nine Realty. FHARMLS as distributed by MLS GRID
- $255,0004 bd3 ba1.6k sqft3228 Ella Ln, Manhattan, KS 66502For SaleMLS ID #20262371, Genine Gilbert, Prestige Realty & Associates, LLC. FHARMLS as distributed by MLS GRID
- $319,0003 bd2 ba1.6k sqft2909 Northwing Dr, Manhattan, KS 66502For SaleMLS ID #20262417, Lisa Sedlacek, Back Nine Realty. FHARMLS as distributed by MLS GRID
- $370,0004 bd3 ba2.2k sqft732 Fossilridge Cir, Manhattan, KS 66503For SaleMLS ID #20262400, Ryan Sajdera, K.W. One Legacy Partners. FHARMLS as distributed by MLS GRID
- $285,0003 bd2 ba1.4k sqft3324 Half Full Dr, Manhattan, KS 66502For SaleMLS ID #20262467, Travis Hecht, Coldwell Banker Real Estate Advisors. FHARMLS as distributed by MLS GRID
- $335,0003 bd2 ba1.6k sqft2908 Matter Dr, Manhattan, KS 66502For SaleMLS ID #20261990, Kayela Quinn, K.W. One Legacy Partners. FHARMLS as distributed by MLS GRID
- $340,0003 bd2 ba1.5k sqft4744 Jackies Way, Manhattan, KS 66502For SaleMLS ID #20262320, Danielle Huston, Century 21 Gold Team REALTORS. FHARMLS as distributed by MLS GRID
