Skip main navigation
Sold
  • Price Unknown

    2413 Iowa Ave, Alamogordo, NM 88310

    3beds
    2baths
    1,509sqft
    Single Family Residence
    Built in 1984
    9,191.16 Square Feet Lot
    $245,800 Zestimate®
    $--/sqft
    $1,509 Estimated rent

    Home value

    $245,800

    $199,000 - $302,000

    $1,509/mo

    Zestimate® history
    Loading
    Loading...

    Owner options

    List your home for rent

    $1,509/mo

    Rent Zestimate®

    Find your next renter with Zillow Rental Manager. Plus, with online applications, you can quickly screen prospective tenants – for free.

    Learn more

    $1,509/mo

    Rent Zestimate®

    Refinance and save

    Refinancing to a lower rate could help reduce your monthly payments and save thousands over the life of the loan.

    See today's rates

    Explore your selling options

    Work with a Zillow partner agent

    Leverage their expertise and Zillow's premium Showcase listings to get your home seen by more buyers.

    Get started

    List with your own agent

    Get your home in front of millions of buyers by listing it on Zillow.

    Learn how to do it

    Sell it yourself

    Take full control of how buyers see your home on Zillow by listing For Sale by Owner (FSBO).

    List your home

    What's special

    Cozy fireplaceBeautiful landscapingBackyard oasisPeaceful vibeSplit-bedroom floor planWalk-in closetCovered patio
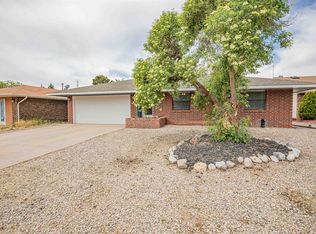
    This inviting 3 bedroom, 2 bath home offers just over 1,500 sq. ft. of comfortable living space, perfectly situated on a spacious corner lot. The split-bedroom floor plan provides privacy, and each bedroom features its own walk-in closet for exceptional storage. A cozy fireplace creates a warm focal point in the living area, while the eat-in kitchen contains updated stainless steel appliances and plenty of space for casual dining. Enjoy added convenience with an included washer, dryer, and stand-up freezer. The 2-car garage provides secure parking, and the property is RV-ready with full hookups. Step outside to a backyard oasis—lush green grass, mature fruit trees, a storage shed, and a covered patio that's perfect for relaxing or entertaining. With its beautiful landscaping and peaceful vibe, this yard feels like your own private park. Move-in ready and meticulously maintained, this home offers the perfect blend of comfort, functionality, and outdoor enjoyment.

    Zillow last checked:

    Listing updated:

    Listed by:

    Erica Martinez 575-430-0025,

    Coldwell Banker Sudderth Nelson 575-437-1137,

    Daron Syling,

    Coldwell Banker Sudderth Nelson

    Bought with:

    Dianna Lueras

    REAL BROKER, LLC

    Source: OCMLS,MLS#: 171404MLS Logo

    Facts & features

    Interior

    Bedrooms & bathrooms
    • Bedrooms: 3
    • Bathrooms: 2
    Bathroom
    • Features: Tub and Shower
    Heating
    • Forced Air
    Cooling
    • Central Air
    Appliances
    • Included: Disposal, Dryer, Dishwasher, Freezer, Refrigerator, Gas Range/Oven, Washer, Gas Water Heater, Water Softener
    Features
    • Eat-in Kitchen, Vaulted Ceiling(s), Walk-In Closet(s), Split Floor Plan, Ceiling Fan(s)
    • Flooring: Partial Carpet, Tile
    • Windows: Window Coverings, Skylight(s)
    • Has fireplace: Yes
    • Fireplace features: Den
    Interior area
    • Total structure area: 1,509
    • Total interior livable area: 1,509 sqft

    Property

    Parking
    • Total spaces: 2
    • Parking features: No Carport, 2 Car Attached Garage, RV Access/Parking
    • Attached garage spaces: 2
    Features
    • Levels: One
    • Stories: 1
    • Patio & porch: Patio, Covered, Porch Covered
    • Fencing: Block
    Lot
    • Size: 9,191 sqft
    • Dimensions: 70 x 131
    • Features: Desert Front, Grass Rear, Wooded, Fruit Trees, Garden, Corner Lot, <1/2 Acre
    Details
    • Additional structures: Shed(s)
    • Parcel number: R014641
    • Zoning description: Single Family

    Construction

    Type & style
    • Home type: SingleFamily
    • Property subtype: Single Family Residence
    Materials
    • Brick Veneer, Wood Siding, Wood
    • Foundation: Slab
    • Roof: Shingle
    Condition
    • Year built: 1984

    Utilities & green energy

    • Electric: Public
    • Sewer: Public Sewer
    • Water: Public

    Community & neighborhood

    Location
    • Region: Alamogordo
    • Subdivision: Haynes Addition

    Other

    Other facts
    • Listing terms: VA Loan,Conventional,FHA,Cash

    Price history

    DateEventPrice
    10/28/2025Sold--
    Source: OCMLS #171404 Report a problem
    9/22/2025Contingent$249,900$166/sqft
    Source: OCMLS #171404 Report a problem
    8/8/2025Listed for sale$249,900+78.6%$166/sqft
    Source: OCMLS #171404 Report a problem
    5/23/2009Listing removed$139,900$93/sqft
    Source: Coldwell Banker** #135046 Report a problem
    11/8/2008Listed for sale$139,900$93/sqft
    Source: Coldwell Banker** #135046 Report a problem
    3/24/2004Sold--
    Source: Agent Provided Report a problem

    Public tax history

    YearProperty taxesTax assessment
    2025$1,345 +3.5%$52,724 +3%
    2024$1,300 $51,188 +3%
    2023-- $49,697 +3%
    2022-- $48,250 +0.3%
    2021-- $48,083
    2020-- $48,083
    2019$1,156 $48,083 +1%
    2018$1,156 $47,607
    2017$1,156 $47,607
    2016$1,156 $47,607 +2%
    2015-- $46,674

    Find assessor info on the county website

    Neighborhood: 88310

    Nearby schools

    GreatSchools rating
    Sell for more on Zillow
    Get a Zillow Showcase℠ listing at no additional cost and you could sell for .
    $245,800
    2% more
    +$4,916
    With Zillow Showcase(estimated)
    $250,716