Skip main navigation
Sold for $295,000
  • $295,000

    2413 Judith Ct, Midland, MI 48642

    4beds
    2,409sqft
    Single Family Residence
    Built in 1966
    10,018.8 Square Feet Lot
    $315,400 Zestimate®
    $122/sqft
    $2,265 Estimated rent

    Home value

    $315,400

    $262,000 - $378,000

    $2,265/mo

    Zestimate® history
    Loading
    Loading...

    Owner options

    List your home for rent

    $2,265/mo

    Rent Zestimate®

    Find your next renter with Zillow Rental Manager. Plus, with online applications, you can quickly screen prospective tenants – for free.

    Learn more

    $2,265/mo

    Rent Zestimate®

    Refinance and save

    $1,954/mo

    Est. payment

    Refinancing to a lower rate could help reduce your monthly payments and save thousands over the life of the loan.

    See today's rates

    $1,954/mo

    Est. payment

    Explore your selling options

    Work with a Zillow partner agent

    Leverage their expertise and Zillow's premium Showcase listings to get your home seen by more buyers.

    Get started

    List with your own agent

    Get your home in front of millions of buyers by listing it on Zillow.

    Learn how to do it

    Sell it yourself

    Take full control of how buyers see your home on Zillow by listing For Sale by Owner (FSBO).

    List your home

    What's special

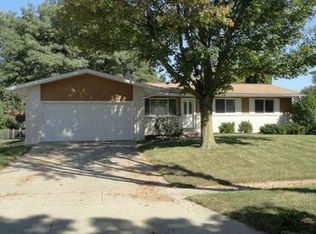
    YOUR JOURNEY BEGINS ON JUDITH! Have you been looking for the right property for a woodshop, a home studio, salon or bike room? Well this home offers many features that may appeal to a family that needs a bonus room. As you pull into the driveway you will notice a large side drive that could hold your camper or clients if need be. The home itself is extraordinary in many ways, let's begin with the large open entry that offers a spacious coat closet. From here you are met with a beautiful dining room that features a large bay window for plenty of natural light. The kitchen offers a large peninsula for morning breakfast on the go or serving appetizers to your evening guests. The kitchen is centrally located on the main floor as it is the hub of your home. The main floor living room with waterproof vinyl plank flooring is generously sized and offers an exit to the outside patio. Completing the main floor is a half bath. Upstairs you will not be short on bedrooms as there are four wooden floor bedrooms and a full bath for large families if desired. Just completed and ready for you to enjoy is an amazingly tiled full bathroom in the basement and family room with new lighting and ceilings just completed. The back yard has a privacy fence and offers a large deck to enjoy. The BEST part is yet to come with a 20x20 finished bonus room that sits on the other side of the deck. The bonus room has been plumbed with water, utility sink and has ducting in place through the ceiling if you prefer a woodshop. The room also has vinyl plank flooring but underneath are outlets in the floor if needed. Don't wait, call today for your private showing!

    Zillow last checked:

    Listing updated:

    Listed by:

    Cassie Cohoon 989-213-7479,

    Modern Realty

    Bought with:

    Hannah Atkinson, 6501425877

    EXP Realty Main

    Source: MiRealSource,MLS#: 50174473MLS LogoOriginating MLS: Saginaw Board of REALTORS

    Facts & features

    Interior

    Bedrooms & bathrooms
    • Bedrooms: 4
    • Bathrooms: 3
    • Full bathrooms: 2
    • 1/2 bathrooms: 1
    Bedroom 1
    • Features: Wood
    • Level: Upper
    • Area: 143
    • Dimensions: 13 x 11
    Bedroom 2
    • Features: Wood
    • Level: Upper
    • Area: 108
    • Dimensions: 12 x 9
    Bedroom 3
    • Features: Wood
    • Level: Upper
    • Area: 81
    • Dimensions: 9 x 9
    Bedroom 4
    • Features: Wood
    • Level: Upper
    • Area: 130
    • Dimensions: 13 x 10
    Bathroom 1
    • Features: Vinyl
    • Level: Upper
    • Area: 45
    • Dimensions: 9 x 5
    Bathroom 2
    • Features: Vinyl
    • Level: Lower
    • Area: 60
    • Dimensions: 10 x 6
    Dining room
    • Features: Wood
    • Level: Main
    • Area: 187
    • Dimensions: 17 x 11
    Kitchen
    • Features: Vinyl
    • Level: Main
    • Area: 252
    • Dimensions: 12 x 21
    Living room
    • Features: Vinyl
    • Level: Main
    • Area: 266
    • Dimensions: 14 x 19
    Heating
    • Forced Air, Humidity Control, Natural Gas
    Cooling
    • Central Air
    Appliances
    • Included: Dishwasher, Dryer, Range/Oven, Refrigerator, Washer, Gas Water Heater
    • Laundry: Lower Level
    Features
    • Flooring: Vinyl, Wood
    • Basement: Block,Finished,Partial
    • Has fireplace: No
    Interior area
    • Total structure area: 2,784
    • Total interior livable area: 2,409 sqft
    • Finished area above ground: 2,109
    • Finished area below ground: 300

    Property

    Parking
    • Total spaces: 2
    • Parking features: Garage, Attached, Garage Door Opener
    • Attached garage spaces: 2
    Features
    • Levels: Two
    • Stories: 2
    • Patio & porch: Deck, Porch
    • Exterior features: Lawn Sprinkler
    • Frontage type: Road
    • Frontage length: 76
    Lot
    • Size: 10,018 sqft
    • Dimensions: 76 x 132
    Details
    • Parcel number: 141480072
    • Zoning description: Residential
    • Special conditions: Private

    Construction

    Type & style
    • Home type: SingleFamily
    • Architectural style: Traditional
    • Property subtype: Single Family Residence
    Materials
    • Aluminum Siding, Brick
    • Foundation: Basement
    Condition
    • New construction: No
    • Year built: 1966

    Utilities & green energy

    • Sewer: Public Sanitary
    • Water: Public

    Community & neighborhood

    Location
    • Region: Midland
    • Subdivision: Parsons

    Other

    Other facts
    • Listing agreement: Exclusive Right To Sell
    • Listing terms: Cash,Conventional,FHA,VA Loan

    Price history

    DateEventPrice
    7/21/2025Sold$295,000$122/sqft
    Source: MiRealSource #50174473 Report a problem
    6/14/2025Pending sale$295,000$122/sqft
    Source: MiRealSource #50174473 Report a problem
    6/3/2025Price change$295,000-1.7%$122/sqft
    Source: MIDMLS #50174474 Report a problem
    5/18/2025Price change$300,000-3.2%$125/sqft
    Source: MiRealSource #50174473 Report a problem
    5/13/2025Listed for sale$310,000+125.5%$129/sqft
    Source: MiRealSource #50174473 Report a problem
    3/8/2018Sold$137,500-5.2%$57/sqft
    Source: Agent Provided Report a problem
    2/7/2018Pending sale$145,000$60/sqft
    Source: Coldwell Banker Professionals #30911323 Report a problem
    11/2/2017Listed for sale$145,000$60/sqft
    Source: Owner Report a problem
    10/20/2017Pending sale$145,000$60/sqft
    Source: Owner Report a problem
    9/28/2017Listed for sale$145,000+20.9%$60/sqft
    Source: Owner Report a problem
    4/27/2012Sold$119,900$50/sqft
    Source: Agent Provided Report a problem

    Public tax history

    YearProperty taxesTax assessment
    2025-- $114,500 +11.4%
    2024-- $102,800 +23.6%
    2023-- $83,200
    2022-- $83,200 +12.4%
    2021-- $74,000 +1.8%
    2020-- $72,700 +6.4%
    2019$2,675 $68,300 -14.9%
    2018-- $80,300 +22%
    2017-- $65,800 +2.2%
    2016-- $64,400 +3.9%
    2012-- $62,000 -2.5%
    2011-- $63,600 +1.1%
    2010-- $62,900 +18%
    2009-- $53,300 -30.1%
    2008-- $76,300
    2007-- $76,300
    2006-- $76,300 +1.1%
    2005-- $75,500 +2%
    2004-- $74,000 +3.1%
    2003-- $71,800

    Find assessor info on the county website

    Neighborhood: 48642

    Nearby schools

    GreatSchools rating
    Schools provided by the listing agent
    • District: Midland Public Schools

    Source: MiRealSource. This data may not be complete. We recommend contacting the local school district to confirm school assignments for this home.

    Get pre-qualified for a loan
    At Zillow Home Loans, we can pre-qualify you in as little as 5 minutes with no impact to your credit score.

    An equal housing lender. NMLS #10287.