Skip main navigation
Off market
  • $1,829,100

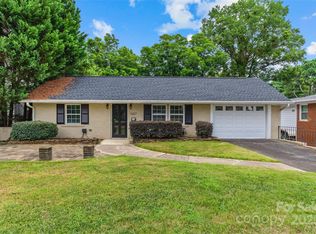
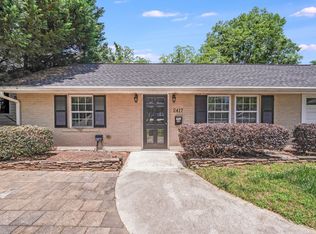
    2413 Laburnum Ave, Charlotte, NC 28205

    5beds
    3,513sqft
    2 Story
    Built in 2018
    7,405 Square Feet Lot
    $1,829,100 Zestimate®
    $521/sqft
    $5,389 Estimated rent

    Home value

    $1,829,100

    $1.70M - $1.98M

    $5,389/mo

    Zestimate® history
    Loading
    Loading...

    Owner options

    List your home for rent

    $5,389/mo

    Rent Zestimate®

    Find your next renter with Zillow Rental Manager. Plus, with online applications, you can quickly screen prospective tenants – for free.

    Learn more

    $5,389/mo

    Rent Zestimate®

    Refinance and save

    $10,716/mo

    Est. payment

    Refinancing to a lower rate could help reduce your monthly payments and save thousands over the life of the loan.

    See today's rates

    $10,716/mo

    Est. payment

    Explore your selling options

    Work with a Zillow partner agent

    Leverage their expertise and Zillow's premium Showcase listings to get your home seen by more buyers.

    Get started

    List with your own agent

    Get your home in front of millions of buyers by listing it on Zillow.

    Learn how to do it

    Sell it yourself

    Take full control of how buyers see your home on Zillow by listing For Sale by Owner (FSBO).

    List your home

    What's special

    This is the Chantilly showstopper. Incredible open floor plan designed by Mermans Architecture and Design with 5 BRs/5Baths. Large open Chef's kitchen extends into living area with sixteen-foot multi-slide doors that completely open to covered patio with wood burning fireplace. Thermador appliance package and quartz countertops. Scullery/wet bar with large walk-in pantry. Mudroom with locker style shelves and laundry. Luxurious private master suite with vaulted ceilings, beams and amazing walk-in closet. 2nd level has an additional 3 en suite bedrooms, all with private full bath, plus a huge bonus room. Office or guest suite on the 1st level. Custom trim and high-end features throughout. Aluminum clad windows, 8-foot solid doors on 1st level and 7-foot solid doors on 2nd level.

    This property is off market, which means it's not currently listed for sale or rent on Zillow. This may be different from what's available on other websites or public sources.
    Facts & features

    Interior

    Bedrooms & bathrooms
    • Bedrooms: 5
    • Bathrooms: 5
    • Full bathrooms: 5
    Heating
    • Forced air, Gas
    Cooling
    • None
    Appliances
    • Included: Dishwasher, Microwave, Refrigerator
    Features
    • Attic Stairs Pulldown, GardenTub, Kitchen Island, Open Floorplan
    • Flooring: Tile, Hardwood
    • Basement: None
    • Has fireplace: Yes
    Interior area
    • Total interior livable area: 3,513 sqft

    Property

    Parking
    • Parking features: Off-street, On-street
    Features
    • Exterior features: Wood, Brick, Cement / Concrete
    Lot
    • Size: 7,405 sqft
    Details
    • Parcel number: 12707305

    Construction

    Type & style
    • Home type: SingleFamily
    • Property subtype: 2 Story
    Materials
    • Roof: Asphalt
    Condition
    • Year built: 2018

    Community & neighborhood

    Location
    • Region: Charlotte

    Other

    Other facts
    • Equipment: Range/Hood, Disposal, Ice Maker Connection, Ceiling Fan(s), Network Ready, Cooktop Gas, Gas Range/Oven, Double Oven, Exhaust Fan, CO Detector, Surround Sound, Convection Oven, Wall Oven, Natural Gas
    • Foundation Details: Crawl Space
    • Listing Financing: Conventional
    • Water: City Water
    • Property Sub Type: 2 Story
    • Interior Features: Attic Stairs Pulldown, GardenTub, Kitchen Island, Open Floorplan
    • Parking: Parking Space - 2, On-Street Parking, Driveway
    • New Construction YN: Y
    • Driveway: Stone
    • Construction Type: Site Built
    • Water Heater: g-On-Demand Water Heater
    • Community Features: Street Lights, Sidewalk
    • MLS: Carolina MLS
    • Laundry Location: Main, Upper
    • Road Responsibility: Publicly Maintained Road
    • Parcel Number: 127-073-05

    Price history

    DateEventPrice
    11/6/2018Sold$985,500$281/sqft
    Source: Canopy MLS as distributed by MLS GRID #3419355 Report a problem
    10/13/2018Pending sale$985,500$281/sqft
    Source: Nestlewood Realty, LLC #3419355 Report a problem
    10/12/2018Listed for sale$985,500+223.1%$281/sqft
    Source: Nestlewood Realty, LLC #3419355 Report a problem
    5/23/2017Sold$305,000+79.4%$87/sqft
    Source: Public Record Report a problem
    1/30/2006Sold$170,000+41.7%$48/sqft
    Source: Public Record Report a problem
    7/2/2003Sold$120,000$34/sqft
    Source: Public Record Report a problem

    Public tax history

    YearProperty taxesTax assessment
    2025-- $1,347,500
    2024-- $1,347,500
    2023-- $1,347,500 +57%
    2022-- $858,200
    2021-- $858,200
    2020-- $858,200
    2019$8,373 +234.5%$858,200 +363.4%
    2018$2,503 +2.1%$185,200
    2017$2,451 $185,200
    2016$2,451 $185,200
    2015$2,451 -4.3%$185,200
    2014$2,561 --
    2013-- $194,600 -0.2%
    2012-- $194,900
    2011-- $194,900 +46.2%
    2010-- $133,300
    2009-- $133,300
    2008-- $133,300
    2007-- $133,300
    2006-- $133,300
    2005-- $133,300
    2004-- $133,300
    2003-- $133,300 +53.8%
    2002-- $86,670
    2001-- $86,670
    2000-- $86,670

    Find assessor info on the county website

    Neighborhood: Chantilly

    Nearby schools

    GreatSchools rating
    Get a cash offer in 3 minutes
    Find out how much your home could sell for in as little as 3 minutes with a no-obligation cash offer.
    Estimated market value
    $1,829,100
    Get a cash offer in 3 minutes
    Find out how much your home could sell for in as little as 3 minutes with a no-obligation cash offer.
    Estimated market value
    $1,829,100