Skip main navigation
Sold
  • Price Unknown

    2413 Lalun Ln, Forney, TX 75126

    4beds
    2,244sqft
    Single Family Residence
    Built in 2020
    5,749.92 Square Feet Lot
    $305,700 Zestimate®
    $--/sqft
    $2,443 Estimated rent

    Home value

    $305,700

    $290,000 - $321,000

    $2,443/mo

    Zestimate® history
    Loading
    Loading...

    Owner options

    List your home for rent

    $2,443/mo

    Rent Zestimate®

    Find your next renter with Zillow Rental Manager. Plus, with online applications, you can quickly screen prospective tenants – for free.

    Learn more

    $2,443/mo

    Rent Zestimate®

    Refinance and save

    $400/mo

    Est. payment

    Refinancing to a lower rate could help reduce your monthly payments and save thousands over the life of the loan.

    See today's rates

    $400/mo

    Est. payment

    Explore your selling options

    Work with a Zillow partner agent

    Leverage their expertise and Zillow's premium Showcase listings to get your home seen by more buyers.

    Get started

    List with your own agent

    Get your home in front of millions of buyers by listing it on Zillow.

    Learn how to do it

    Sell it yourself

    Take full control of how buyers see your home on Zillow by listing For Sale by Owner (FSBO).

    List your home

    What's special

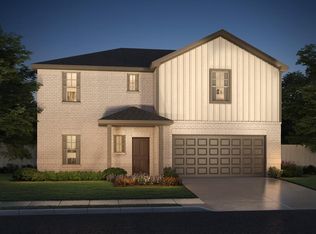
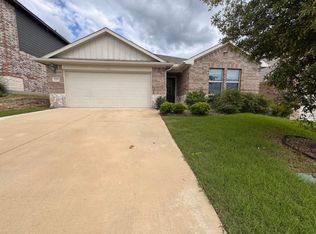
    Buyers had cold feet. We have inspection and will be happy to share. Welcome to this beautiful 4-bedroom, 3-bath move in ready home. With a spacious 2,260 square feet of living space, this residence boasts an inviting open floorplan that effortlessly combines functionality and style. The house features a generously sized backyard, perfect for outdoor gatherings and relaxation. Designed with energy efficiency in mind to save money on electric bills also offering a tankless water heater, ensuring a continuous and cost-effective supply of hot water. Situated just 25 minutes away from the vibrant city of Dallas, residents can enjoy the best of both worlds – the tranquility of suburban living and the convenience of easy access to urban amenities, including shopping, dining, and entertainment options. Don't miss the opportunity to make this energy-efficient and conveniently located home your own! When making an appointment Please give 2 hour notice.

    Zillow last checked:

    Listing updated:

    Listed by:

    Kimberly Maher 0441173,

    eXp Realty LLC 888-519-7431

    Bought with:

    Srinivas Chidurala

    Citiwide Alliance Realty

    Source: NTREIS,MLS#: 20374269

    Facts & features

    Interior

    Bedrooms & bathrooms
    • Bedrooms: 4
    • Bathrooms: 3
    • Full bathrooms: 3
    Primary bedroom
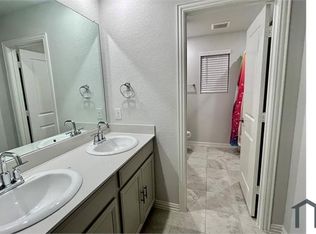
    • Features: Dual Sinks, Separate Shower, Walk-In Closet(s)
    • Level: First
    Living room
    • Level: First
    Appliances
    • Included: Dishwasher, Disposal, Gas Range, Microwave, Tankless Water Heater
    Features
    • Eat-in Kitchen, Granite Counters, High Speed Internet, Kitchen Island, Open Floorplan, Pantry, Smart Home, Cable TV
    • Windows: Window Coverings
    • Has basement: No
    • Has fireplace: No
    Interior area
    • Total interior livable area: 2,244 sqft

    Property

    Parking
    • Total spaces: 2
    • Parking features: Door-Single
    • Attached garage spaces: 2
    Features
    • Levels: One
    • Stories: 1
    • Patio & porch: Covered
    • Pool features: None
    • Fencing: Fenced,Wood
    Lot
    • Size: 5,749 sqft
    Details
    • Parcel number: 206694

    Construction

    Type & style
    • Home type: SingleFamily
    • Architectural style: Detached
    • Property subtype: Single Family Residence
    Materials
    • Foundation: Slab
    • Roof: Composition
    Condition
    • Year built: 2020

    Utilities & green energy

    • Sewer: Public Sewer
    • Water: Public
    • Utilities for property: Electricity Available, Natural Gas Available, Sewer Available, Separate Meters, Water Available, Cable Available

    Community & neighborhood

    Location
    • Region: Forney
    • Subdivision: Trinity Xing Ph 3

    HOA & financial

    HOA
    • Has HOA: Yes
    • HOA fee: $400 annually
    • Services included: All Facilities, Association Management, Maintenance Grounds
    • Association name: Legacy Southwest
    • Association phone: 972-512-4961

    Price history

    DateEventPrice
    12/3/2024Listing removed$1,995-2.4%$1/sqft
    Source: Zillow Rentals Report a problem
    11/28/2024Price change$2,045-2.4%$1/sqft
    Source: Zillow Rentals Report a problem
    11/22/2024Price change$2,095-4.6%$1/sqft
    Source: Zillow Rentals Report a problem
    11/18/2024Price change$2,195-8.4%$1/sqft
    Source: Zillow Rentals Report a problem
    10/15/2024Listed for rent$2,395-4%$1/sqft
    Source: Zillow Rentals Report a problem
    9/29/2023Listing removed--
    Source: Zillow Rentals Report a problem
    8/24/2023Listed for rent$2,495$1/sqft
    Source: Zillow Rentals Report a problem
    8/18/2023Sold--
    Source: NTREIS #20374269 Report a problem
    7/21/2023Pending sale$337,900$151/sqft
    Source: NTREIS #20374269 Report a problem
    7/21/2023Listed for sale$337,900$151/sqft
    Source: NTREIS #20374269 Report a problem
    7/13/2023Contingent$337,900$151/sqft
    Source: NTREIS #20374269 Report a problem
    7/6/2023Listed for sale$337,900+30.3%$151/sqft
    Source: NTREIS #20374269 Report a problem
    9/21/2020Listing removed$259,306$116/sqft
    Source: Meritage Homes Realty #14367823 Report a problem
    6/22/2020Pending sale$259,306$116/sqft
    Source: Meritage Homes Realty #14367823 Report a problem
    6/2/2020Listed for sale$259,306$116/sqft
    Source: Meritage Homes Report a problem

    Public tax history

    YearProperty taxesTax assessment
    2025$5,657 -7.6%$323,000 -7.9%
    2024$6,124 +37.1%$350,658 +6%
    2023$4,466 -8.7%$330,870 +10%
    2022$4,890 -4%$300,791 +10%
    2021$5,095 +567%$273,446 +583.6%
    2020$764 $40,000

    Find assessor info on the county website

    Neighborhood: 75126

    Nearby schools

    GreatSchools rating
    Schools provided by the listing agent
    • Elementary: Lewis
    • Middle: Brown
    • High: North Forney
    • District: Forney ISD

    Source: NTREIS. This data may not be complete. We recommend contacting the local school district to confirm school assignments for this home.

    Get a cash offer in 3 minutes
    Find out how much your home could sell for in as little as 3 minutes with a no-obligation cash offer.
    Estimated market value
    $305,700
    Get a cash offer in 3 minutes
    Find out how much your home could sell for in as little as 3 minutes with a no-obligation cash offer.
    Estimated market value
    $305,700