Skip main navigation
Closed
  • $800,000

    2413 Lazenby Dr, Nashville, TN 37206

    4beds
    2,612sqft
    Horizontal Property Regime - Detached, Residential
    Built in 2025
    -- sqft lot
    $797,200 Zestimate®
    $306/sqft
    $4,530 Estimated rent

    Home value

    $797,200

    $749,000 - $845,000

    $4,530/mo

    Zestimate® history
    Loading
    Loading...

    Owner options

    List your home for rent

    $4,530/mo

    Rent Zestimate®

    Find your next renter with Zillow Rental Manager. Plus, with online applications, you can quickly screen prospective tenants – for free.

    Learn more

    $4,530/mo

    Rent Zestimate®

    Refinance and save

    $4,727/mo

    Est. payment

    Refinancing to a lower rate could help reduce your monthly payments and save thousands over the life of the loan.

    See today's rates

    $4,727/mo

    Est. payment

    Explore your selling options

    Work with a Zillow partner agent

    Leverage their expertise and Zillow's premium Showcase listings to get your home seen by more buyers.

    Get started

    List with your own agent

    Get your home in front of millions of buyers by listing it on Zillow.

    Learn how to do it

    Sell it yourself

    Take full control of how buyers see your home on Zillow by listing For Sale by Owner (FSBO).

    List your home

    What's special

    Open floor planGourmet kitchenNatural lightSleek quartz countertopsHigh-end cabinetrySoaring ceilingsWide-plank hardwood flooring
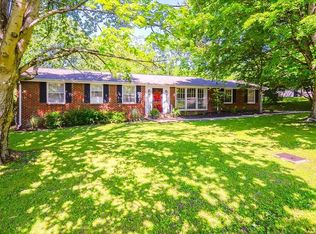
    Welcome to 2413 Lazenby Drive, a beautifully crafted 4-bedroom, 4.5-bath home nestled in one of East Nashville’s most desirable neighborhoods. Perfectly blending modern luxury with thoughtful design, this stunning residence offers refined living just steps from the scenic trails and green spaces of Shelby Bottoms Park. Step inside to discover soaring ceilings, designer-selected accent walls, and an open floor plan flooded with natural light. The gourmet kitchen is a showstopper, boasting high-end cabinetry, sleek quartz countertops, and professional-grade appliances—ideal for everyday living and entertaining.The main-floor primary suite is your private retreat, featuring dual walk-in closets and a spa-inspired en-suite with double vanities, and an glass-enclosed shower. Upstairs, each additional bedroom includes its own full bath, offering comfort and privacy for family or guests. Additional highlights include wide-plank hardwood flooring throughout and custom lighting. All of this just a short walk or bike ride to Shelby Bottoms Greenway, and minutes to the heart of East Nashville’s vibrant dining, shopping, and music scene.

    Zillow last checked:

    Listing updated:

    Listed by:

    Ian Ratliff 615-483-4042,

    Ratliff

    Bought with:

    John Googe, 354001

    Wilson Group Real Estate

    Source: RealTracs MLS as distributed by MLS GRID,MLS#: 2890657MLS Logo

    Facts & features

    Interior

    Bedrooms & bathrooms
    • Bedrooms: 4
    • Bathrooms: 5
    • Full bathrooms: 4
    • 1/2 bathrooms: 1
    • Main level bedrooms: 1
    Heating
    • Central
    Cooling
    • Central Air
    Appliances
    • Included: Range, Dishwasher, Microwave
    Features
    • Flooring: Wood, Tile
    • Basement: None,Crawl Space
    Interior area
    • Total structure area: 2,612
    • Total interior livable area: 2,612 sqft
    • Finished area above ground: 2,612

    Property

    Features
    • Levels: One
    • Stories: 2
    Details
    • Parcel number: 083160I00200CO
    • Special conditions: Standard

    Construction

    Type & style
    • Home type: SingleFamily
    • Property subtype: Horizontal Property Regime - Detached, Residential
    Materials
    • Brick
    Condition
    • New construction: Yes
    • Year built: 2025

    Utilities & green energy

    • Sewer: Public Sewer
    • Water: Public
    • Utilities for property: Water Available

    Community & HOA

    Community
    • Subdivision: Fortland Park
    HOA
    • Has HOA: No
    Location
    • Region: Nashville

    Financial & listing details

    • Price per square foot: $306/sqft
    • Tax assessed value: $228,000
    • Annual tax amount: $1,604
    • Date on market: 5/24/2025
    • Date available: 06/30/2025

    Price history

    DateEventPrice
    8/22/2025Sold$800,000+0%$306/sqft
    Source: RealTracs MLS as distributed by MLS GRID #2890657 Report a problem
    6/8/2025Contingent$799,900$306/sqft
    Source: RealTracs MLS as distributed by MLS GRID #2890657 Report a problem
    5/24/2025Listed for sale$799,900$306/sqft
    Source: RealTracs MLS as distributed by MLS GRID #2890657 Report a problem

    Public tax history

    YearProperty taxesTax assessment
    2025$1,604 $57,000
    Find assessor info on the county website

    Neighborhood: Barclay Drive

    Nearby schools

    GreatSchools rating
    Schools provided by the listing agent
    • Elementary: Rosebank Elementary
    • Middle: Stratford STEM Magnet School Lower Campus
    • High: Stratford STEM Magnet School Upper Campus

    Source: RealTracs MLS as distributed by MLS GRID. This data may not be complete. We recommend contacting the local school district to confirm school assignments for this home.

    Get a cash offer in 3 minutes
    Find out how much your home could sell for in as little as 3 minutes with a no-obligation cash offer.
    Estimated market value
    $797,200
    Get a cash offer in 3 minutes
    Find out how much your home could sell for in as little as 3 minutes with a no-obligation cash offer.
    Estimated market value
    $797,200