Skip main navigation
Sold for $425,000
  • $425,000

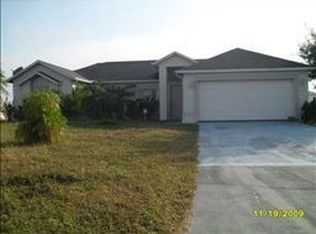
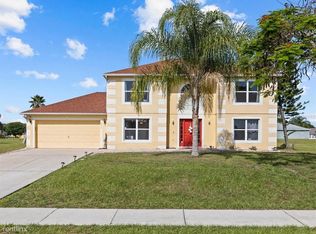
    2413 Lemberton Ct, Kissimmee, FL 34746

    4beds
    2,135sqft
    Single Family Residence
    Built in 2001
    0.33 Acres Lot
    $426,800 Zestimate®
    $199/sqft
    $3,662 Estimated rent

    Home value

    $426,800

    $405,000 - $448,000

    $3,662/mo

    Zestimate® history
    Loading
    Loading...

    Owner options

    List your home for rent

    $3,662/mo

    Rent Zestimate®

    Find your next renter with Zillow Rental Manager. Plus, with online applications, you can quickly screen prospective tenants – for free.

    Learn more

    $3,662/mo

    Rent Zestimate®

    Refinance and save

    $2,841/mo

    Est. payment

    Refinancing to a lower rate could help reduce your monthly payments and save thousands over the life of the loan.

    See today's rates

    $2,841/mo

    Est. payment

    Explore your selling options

    Work with a Zillow partner agent

    Leverage their expertise and Zillow's premium Showcase listings to get your home seen by more buyers.

    Get started

    List with your own agent

    Get your home in front of millions of buyers by listing it on Zillow.

    Learn how to do it

    Sell it yourself

    Take full control of how buyers see your home on Zillow by listing For Sale by Owner (FSBO).

    List your home

    What's special

    Community poolsShopping centersRecreational facilitiesDining optionsEntertainment venues
    This property is located in a well-established neighborhood known for its family-friendly ambiance and well-maintained homes. The community provides a sense of belonging and a range of amenities, making it an ideal choice for those seeking both tranquility and connectivity. The property's central location ensures that everyday conveniences are within easy reach. Shopping centers, dining options, and entertainment venues are just a short drive away, making errands and leisure activities effortless. The community also offers a range of amenities for residents to enjoy, from community pools and parks to recreational facilities that cater to various interests. It's an inviting environment that encourages social interaction and an active lifestyle. THE SELLER IS GIVING $10,000 FOR CLOSING COSTS OR TO REDUCE THE INTEREST RATE!!!!

    Zillow last checked:

    Listing updated:

    Listed by:

    Kenia Aliaga Gorrin 786-484-3593,

    LA ROSA REALTY ORLANDO LLC 407-288-8201

    Bought with:

    Kenia Aliaga Gorrin, 3321638

    LA ROSA REALTY ORLANDO LLC

    Source: Stellar MLS,MLS#: S5089361MLS LogoOriginating MLS: Osceola

    Facts & features

    Interior

    Bedrooms & bathrooms
    • Bedrooms: 4
    • Bathrooms: 3
    • Full bathrooms: 2
    • 1/2 bathrooms: 1
    Rooms
    • Room types: Attic, Dining Room, Living Room, Utility Room
    Primary bedroom
    • Features: Built-in Closet
    • Level: Second
    • Dimensions: 18x14
    Bedroom 2
    • Features: No Closet
    • Level: Second
    • Dimensions: 14x12
    Bedroom 3
    • Features: No Closet
    • Level: Second
    • Dimensions: 12x12
    Bedroom 4
    • Features: No Closet
    • Level: Second
    • Dimensions: 11x11
    Primary bathroom
    • Features: Garden Bath, Other, Shower No Tub
    • Level: Second
    Dining room
    • Level: First
    • Dimensions: 13x11
    Family room
    • Level: First
    • Dimensions: 19x13
    Kitchen
    • Features: Pantry, Kitchen Island
    • Level: First
    • Dimensions: 19x13
    Living room
    • Level: First
    • Dimensions: 14x13
    Heating
    • Electric
    Cooling
    • Central Air
    Appliances
    • Included: Dishwasher, Microwave, Range, Refrigerator
    • Laundry: Inside
    Features
    • Ceiling Fan(s), Eating Space In Kitchen, Walk-In Closet(s)
    • Flooring: Carpet, Ceramic Tile
    • Windows: Blinds
    • Has fireplace: No
    Interior area
    • Total structure area: 2,976
    • Total interior livable area: 2,135 sqft

    Property

    Parking
    • Total spaces: 2
    • Parking features: Garage Door Opener
    • Attached garage spaces: 2
    Features
    • Levels: Two
    • Stories: 2
    • Patio & porch: Covered, Deck, Patio, Porch
    • Exterior features: Rain Gutters

    • Has private pool: Yes
    • Pool features: Indoor, Salt Water
    • Has spa: Yes
    • Has view: Yes
    • View description: Water, Pond
    • Has water view: Yes
    • Water view: Water,Pond
    • Waterfront features: Pond
    Lot
    • Size: 0.33 Acres
    • Dimensions: 82 x 175
    • Features: Conservation Area, Corner Lot, Cul-De-Sac, In County, Near Public Transit, Sidewalk
    • Residential vegetation: Trees/Landscaped
    Details
    • Parcel number: 172629555300010630
    • Zoning: RES
    • Special conditions: None

    Construction

    Type & style
    • Home type: SingleFamily
    • Architectural style: Contemporary
    • Property subtype: Single Family Residence
    Materials
    • Block, Stucco
    • Foundation: Slab
    • Roof: Shingle
    Condition
    • New construction: No
    • Year built: 2001

    Utilities & green energy

    • Sewer: Public Sewer
    • Water: Public
    • Utilities for property: BB/HS Internet Available, Cable Available, Electricity Connected, Street Lights

    Community & HOA

    Community
    • Features: Deed Restrictions
    • Security: Security System Owned, Smoke Detector(s)
    • Pet fee: $0 monthly
    • Subdivision: WINDMILL POINT UNIT 4A
    HOA
    • Has HOA: Yes
    • HOA fee: $23 monthly
    • HOA name: Chelsea Parman
    • HOA phone: 866-378-1099
    Location
    • Region: Kissimmee

    Financial & listing details

    • Price per square foot: $199/sqft
    • Tax assessed value: $355,500
    • Annual tax amount: $3,564
    • Date on market: 8/12/2023
    • Cumulative days on market: 88 days
    • Listing terms: Cash,Conventional,FHA,VA Loan
    • Ownership: Fee Simple
    • Total actual rent: 0
    • Electric utility on property: Yes
    • Road surface type: Paved

    Price history

    DateEventPrice
    1/5/2024Sold$425,000$199/sqft
    Source: Stellar MLS #S5089361 Report a problem
    12/7/2023Pending sale$425,000$199/sqft
    Source: Stellar MLS #S5089361 Report a problem
    11/24/2023Listed for sale$425,000$199/sqft
    Source: Stellar MLS #S5089361 Report a problem
    11/20/2023Pending sale$425,000$199/sqft
    Source: Stellar MLS #S5089361 Report a problem
    10/2/2023Price change$425,000-2.3%$199/sqft
    Source: Stellar MLS #S5089361 Report a problem
    9/13/2023Listed for sale$435,000$204/sqft
    Source: Stellar MLS #S5089361 Report a problem
    8/31/2023Pending sale$435,000$204/sqft
    Source: Stellar MLS #S5089361 Report a problem
    8/12/2023Listed for sale$435,000-1.1%$204/sqft
    Source: Stellar MLS #S5089361 Report a problem
    1/1/2023Listing removed--
    Source: Stellar MLS #S5069552 Report a problem
    8/21/2022Listing removed--
    Source: Zillow Rental Network_1 Report a problem
    8/19/2022Listed for rent$2,940$1/sqft
    Source: Zillow Rental Network_1 Report a problem
    7/11/2022Price change$439,990-4.3%$206/sqft
    Source: Stellar MLS #S5069552 Report a problem
    6/18/2022Listed for sale$459,990+71%$215/sqft
    Source: Stellar MLS #S5069552 Report a problem
    9/11/2018Sold$269,000-3.9%$126/sqft
    Source: Public Record Report a problem
    6/22/2018Price change$280,000-1.7%$131/sqft
    Source: Keller Williams Classic II Realty #S4858192 Report a problem
    4/12/2018Price change$284,900-1.8%$133/sqft
    Source: KELLER WILLIAMS CLASSIC II #S4858192 Report a problem
    3/8/2018Listed for sale$290,000+114.8%$136/sqft
    Source: KELLER WILLIAMS CLASSIC II #S4858192 Report a problem
    6/30/2009Sold$135,000-59.7%$63/sqft
    Source: Public Record Report a problem
    10/21/2005Sold$335,000+157.5%$157/sqft
    Source: Public Record Report a problem
    6/7/2001Sold$130,100$61/sqft
    Source: Public Record Report a problem

    Public tax history

    YearProperty taxesTax assessment
    2025$5,819 +55.6%$355,500 -0.3%
    2024$3,740 +2%$356,400 -7.3%
    2023$3,666 +2.9%$384,400 +16.4%
    2022$3,564 +1.5%$330,100 +37%
    2021$3,512 +2.1%$240,900 +4.2%
    2020$3,439 -10.4%$231,100 +7.7%
    2019$3,839 $214,500 +19.2%
    2018$3,839 +21.2%$179,900 +16%
    2017$3,168 +7.2%$155,100 -0.9%
    2016$2,956 -0.5%$156,500 +5.7%
    2015$2,970 +12.3%$148,000 +5.9%
    2014$2,644 $139,700 +8.2%
    2013-- $129,100 +16.8%
    2012-- $110,500 -5.9%
    2011-- $117,400 -2.2%
    2010-- $120,100 -3.5%
    2009-- $124,400 -36.5%
    2008-- $196,000 +31.6%
    2005-- $148,900 +22.7%
    2004-- $121,400
    2003-- $121,400 +3.1%
    2002$1,513 +316.2%$117,719 +462.8%
    2001$364 $20,918
    Find assessor info on the county website

    Neighborhood: 34746

    Nearby schools

    GreatSchools rating
    Schools provided by the listing agent
    • Elementary: Pleasant Hill Elem
    • Middle: Horizon Middle
    • High: Poinciana High School

    Source: Stellar MLS. This data may not be complete. We recommend contacting the local school district to confirm school assignments for this home.

    Get a cash offer in 3 minutes
    Find out how much your home could sell for in as little as 3 minutes with a no-obligation cash offer.
    Estimated market value
    $426,800
    Get a cash offer in 3 minutes
    Find out how much your home could sell for in as little as 3 minutes with a no-obligation cash offer.
    Estimated market value
    $426,800