Skip main navigation
For sale
  • Price cut: $8K (8/25)
    $359,990

    2413 Linto St, Fort Worth, TX 76179

    3beds
    1,971sqft
    Single Family Residence
    Built in 2023
    6,403 Square Feet Lot
    $355,800 Zestimate®
    $183/sqft
    $58/mo HOA

    What's special

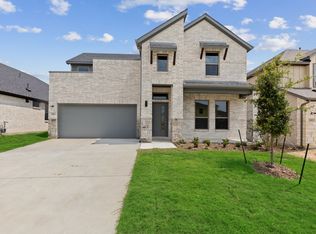
    Stylish finishesCovered patioModern kitchenGenerous walk-in closetFully fenced backyardSpacious primary suiteAmple cabinetry
    SELLER OFFERING CLOSING COST INCENTIVES! Welcome to this beautifully maintained 3-bedroom, 2-bath home in the highly desirable Cibolo Hills community. Perfect for first-time buyers or anyone looking for a fresh start, this home features a bright, open-concept layout with the kitchen, dining and living areas flowing seamlessly together. The modern kitchen offers ample cabinetry, a generous pantry and a large island overlooking the main living space. Step outside to the covered patio and fully fenced backyard—perfect for relaxing or entertaining. The spacious primary suite features room for a sitting area, an en suite bath with a walk-in shower and bench, and a generous walk-in closet. A unique “home center” just off the garage provides additional flexible space with a built-in desk and drop zone—ideal for a home office, art studio, homework station or organization area. Built by Trophy Signature Homes, this home offers stylish finishes and a functional floor plan designed for everyday living. Enjoy Cibolo Hills amenities including a resort-style pool, community center, jogging and bike trails, and playgrounds. Conveniently located near Eagle Mountain High School, the planned on-site elementary school, and approximately 20 minutes from Downtown Fort Worth. Schedule your showing today!
    29 days
    512
    35

    Zillow last checked:

    Listing updated:

    Listed by:

    Joshua Hammonds 0823491 850-814-8145,

    Monument Realty 214-705-7827

    Source: NTREIS,MLS#: 21345757

      Facts & features

      Interior

      Bedrooms & bathrooms
      • Bedrooms: 3
      • Bathrooms: 2
      • Full bathrooms: 2
      Primary bedroom
      • Features: Ceiling Fan(s), En Suite Bathroom, Walk-In Closet(s)
      • Level: First
      • Dimensions: 14 x 16
      Bedroom
      • Features: Ceiling Fan(s)
      • Level: First
      • Dimensions: 12 x 11
      Bedroom
      • Features: Ceiling Fan(s)
      • Level: First
      • Dimensions: 13 x 10
      Kitchen
      • Features: Eat-in Kitchen, Kitchen Island, Pantry
      • Level: First
      • Dimensions: 20 x 11
      Living room
      • Features: Ceiling Fan(s), Fireplace
      • Level: First
      • Dimensions: 15 x 20
      Utility room
      • Features: Built-in Features
      • Level: First
      • Dimensions: 9 x 10
      Heating
      • Central, Fireplace(s)
      Cooling
      • Central Air, Ceiling Fan(s), Electric, ENERGY STAR Qualified Equipment
      Appliances
      • Included: Some Gas Appliances, Dishwasher, Electric Oven, Gas Cooktop, Disposal, Microwave, Plumbed For Gas
      • Laundry: Washer Hookup, Dryer Hookup, Laundry in Utility Room
      Features
      • Eat-in Kitchen, High Speed Internet, Kitchen Island, Open Floorplan, Pantry, Walk-In Closet(s)
      • Flooring: Carpet, Laminate, Tile
      • Windows: Window Coverings
      • Has basement: No
      • Number of fireplaces: 1
      • Fireplace features: Electric, Living Room, Insert
      Interior area
      • Total interior livable area: 1,971 sqft
      Video & virtual tour

      Property

      Parking
      • Total spaces: 2
      • Parking features: Door-Single, Driveway, Garage Faces Front, Garage, Garage Door Opener
      • Attached garage spaces: 2
      Features
      • Levels: One
      • Stories: 1
      • Patio & porch: Covered
      • Exterior features: Lighting, Rain Gutters
      • Pool features: None, Community
      • Fencing: Back Yard,Privacy,Wood
      Lot
      • Size: 6,403 Square Feet
      • Features: Back Yard, Cleared, Interior Lot, Lawn, Level, Subdivision, Sprinkler System
      • Residential vegetation: Cleared, Grassed
      Details
      • Additional structures: None
      • Parcel number: 42867663

      Construction

      Type & style
      • Home type: SingleFamily
      • Architectural style: Traditional,Detached
      • Property subtype: Single Family Residence
      Materials
      • Brick, Rock, Stone
      • Foundation: Slab
      • Roof: Composition
      Condition
      • Resale
      • Year built: 2023

      Utilities & green energy

      • Sewer: Public Sewer
      • Water: Public
      • Utilities for property: Sewer Available, Water Available
      Green energy
      • Energy efficient items: Appliances, HVAC, Insulation, Lighting, Windows
      • Water conservation: Low-Flow Fixtures

      Community & HOA

      Community
      • Features: Dock, Fishing, Playground, Pool, Sidewalks, Trails/Paths, Curbs
      • Security: Security System Owned, Smoke Detector(s)
      • Subdivision: Cibolo Hills
      HOA
      • Has HOA: Yes
      • Services included: All Facilities, Association Management
      • HOA fee: $700 annually
      • HOA name: Neighbourhood Management
      • HOA phone: 972-359-1548
      Location
      • Region: Fort Worth

      Financial & listing details

      • Price per square foot: $183/sqft
      • Tax assessed value: $348,358
      • Annual tax amount: $8,776
      • Date on market: 7/31/2026
      • Cumulative days on market: 30 days
      • Listing terms: Cash,Conventional,FHA,VA Loan

        Estimated market value

        $355,800

        $338,000 - $374,000

        $2,477/mo

        Price history

        DateEventPrice
        8/25/2026Price change$359,990-2.2%$183/sqft
        Source: NTREIS #21345757 Report a problem
        7/31/2026Listed for sale$367,990-3.1%$187/sqft
        Source: NTREIS #21345757 Report a problem
        8/14/2023Sold--
        Source: NTREIS #20342345 Report a problem
        7/20/2023Pending sale$379,900$193/sqft
        Source: NTREIS #20342345 Report a problem
        7/5/2023Price change$379,900-1.3%$193/sqft
        Source: NTREIS #20342345 Report a problem
        6/30/2023Price change$384,900+1.3%$195/sqft
        Source: NTREIS #20342345 Report a problem
        6/23/2023Price change$379,900-1.3%$193/sqft
        Source: NTREIS #20342345 Report a problem
        6/17/2023Price change$384,900-1.9%$195/sqft
        Source: NTREIS #20342345 Report a problem
        6/1/2023Price change$392,400+1.9%$199/sqft
        Source: NTREIS #20342345 Report a problem
        5/31/2023Listed for sale$384,900$195/sqft
        Source: NTREIS #20342345 Report a problem

        Public tax history

        YearProperty taxesTax assessment
        2025$6,315 -8.1%$348,358
        2024$6,872 +480.7%$348,358 +665.6%
        2023$1,183 $45,500
        Find assessor info on the county website

        Monthly payment

        Est. payment

        Payment breakdown

        Explore the cost of this home by adjusting the details. Changes won't be saved.
        All calculations are estimates and provided by Zillow, Inc. for informational purposes only. Actual amounts may vary.
        HOA fees may include property taxes on listings classified as Co-Ops. Contact the listing agent and/or owner for fee details.
        See how much you could borrow to make a competitive offer.

        Climate risks

        Neighborhood: The Trails of Fossil Creek

        Getting around

        5 / 100
        Car-Dependent
        0 / 100
        No Nearby Transit
        24 / 100
        Somewhat Bikeable

        Nearby schools

        GreatSchools rating
        Schools provided by the listing agent
        • Elementary: Eagle Mountain
        • Middle: Wayside
        • High: Eagle Mountain
        • District: Eagle MT-Saginaw ISD

        Source: NTREIS. This data may not be complete. We recommend contacting the local school district to confirm school assignments for this home.

        A local agent can set up tours, give advice and negotiate with sellers.

        Browse local experts