WELCOME HOME!! Tucked on a spacious corner lot in Bedford, this updated 3-bedroom, 2-bath home offers a warm, inviting feel from the moment you step inside. The oversized living area and masonry fireplace is truly the heart of the home—open, comfortable, and filled with natural light thanks to brand new windows that make a noticeable difference. Updated flooring runs throughout, creating a clean, cohesive look that’s both modern and easy to maintain. The layout flows effortlessly, making everyday living and entertaining feel natural and functional. Each bedroom offers a comfortable retreat, while the overall layout provides flexibility for a variety of lifestyles. Whether you’re hosting friends or enjoying a quiet evening at home, the space just works. Outside, the large corner lot gives you room to spread out—ideal for pets, play, or simply enjoying a little extra breathing room. It’s a rare combination of space, light, and thoughtful updates, all in a convenient Bedford location close to shopping, dining, and major thoroughfares.
Sold
Price Unknown
2413 Meadow Vw, Bedford, TX 76021
3beds
1,839sqft
Single Family Residence
Built in 1979
0.25 Acres Lot
$368,300 Zestimate®
$--/sqft
$2,452 Estimated rent
Home value
$368,300
$346,000 - $394,000
$2,452/mo
Zestimate® history
Owner options
List your home for rent
$2,452/mo
Rent Zestimate®
Find your next renter with Zillow Rental Manager. Plus, with online applications, you can quickly screen prospective tenants – for free.
$2,452/mo
Rent Zestimate®
Refinance and save
Refinancing to a lower rate could help reduce your monthly payments and save thousands over the life of the loan.
Explore your selling options
Work with a Zillow partner agent
Leverage their expertise and Zillow's premium Showcase listings to get your home seen by more buyers.
Get startedList with your own agent
Get your home in front of millions of buyers by listing it on Zillow.
Learn how to do itSell it yourself
Take full control of how buyers see your home on Zillow by listing For Sale by Owner (FSBO).
List your homeWhat's special
Masonry fireplaceUpdated flooringFilled with natural lightBrand new windowsSpacious corner lotClean cohesive lookLarge corner lot
Zillow last checked:
Listing updated:
Listed by:
Leeanne Hackney 0740367 701-720-4158,
Coldwell Banker Realty 817-329-9005
Bought with:
Tyler Kreis, 0713241
TK Realty
Source: NTREIS,MLS#: 21226517
Facts & features
Interior
Bedrooms & bathrooms
- Bedrooms: 3
- Bathrooms: 2
- Full bathrooms: 2
Primary bedroom
- Level: First
- Dimensions: 12 x 12
Bedroom
- Level: First
- Dimensions: 12 x 12
Bedroom
- Level: First
- Dimensions: 12 x 12
Living room
- Level: First
- Dimensions: 18 x 18
Heating
- Central, Electric
Cooling
- Central Air, Ceiling Fan(s), Electric
Appliances
- Included: Dishwasher, Electric Oven, Disposal, Gas Range, Microwave
- Laundry: Laundry in Utility Room
Features
- High Speed Internet, Cable TV
- Flooring: Carpet, Ceramic Tile, Wood
- Has basement: No
- Number of fireplaces: 1
- Fireplace features: Masonry, Wood Burning
Interior area
- Total interior livable area: 1,839 sqft
Property
Parking
- Total spaces: 2
- Parking features: Door-Multi, Driveway, Garage Faces Front, Garage, Inside Entrance
- Attached garage spaces: 2
Features
- Levels: One
- Stories: 1
- Pool features: None
- Fencing: Wood
Lot
- Size: 0.25 Acres
Details
- Parcel number: 00136921
Construction
Type & style
- Home type: SingleFamily
- Architectural style: Traditional,Detached
- Property subtype: Single Family Residence
Materials
- Brick
- Foundation: Slab
- Roof: Composition
Condition
- Year built: 1979
Utilities & green energy
- Sewer: Public Sewer
- Water: Public
- Utilities for property: Sewer Available, Water Available, Cable Available
Community & HOA
Community
- Subdivision: Bedford Meadows Add
HOA
- Has HOA: No
Location
- Region: Bedford
Financial & listing details
- Tax assessed value: $387,329
- Annual tax amount: $7,541
- Date on market: 4/9/2026
- Cumulative days on market: 77 days
- Listing terms: Cash,Conventional,FHA,VA Loan
Price history
| Date | Event | Price |
|---|---|---|
| 7/27/2026 | Sold | -- |
Source: NTREIS #21226517 Report a problem | ||
| 7/10/2026 | Pending sale | $375,000$204/sqft |
Source: NTREIS #21226517 Report a problem | ||
| 6/25/2026 | Contingent | $375,000$204/sqft |
Source: NTREIS #21226517 Report a problem | ||
| 6/2/2026 | Price change | $375,000-3.8%$204/sqft |
Source: NTREIS #21226517 Report a problem | ||
| 5/12/2026 | Price change | $390,000-2.5%$212/sqft |
Source: NTREIS #21226517 Report a problem | ||
| 5/5/2026 | Price change | $399,9000%$217/sqft |
Source: NTREIS #21226517 Report a problem | ||
| 4/9/2026 | Listed for sale | $400,000+60.1%$218/sqft |
Source: NTREIS #21226517 Report a problem | ||
| 10/31/2017 | Sold | -- |
Source: Agent Provided Report a problem | ||
| 10/21/2017 | Pending sale | $249,900$136/sqft |
Source: McCaw Properties #13673813 Report a problem | ||
| 9/25/2017 | Price change | $249,900-2.6%$136/sqft |
Source: McCaw Properties #13673813 Report a problem | ||
| 9/9/2017 | Price change | $256,500-1.2%$139/sqft |
Source: McCaw Properties #13673813 Report a problem | ||
| 8/30/2017 | Price change | $259,500-1.5%$141/sqft |
Source: McCaw Properties #13673813 Report a problem | ||
| 8/18/2017 | Listed for sale | $263,500+76.3%$143/sqft |
Source: McCaw Properties #13673813 Report a problem | ||
| 5/18/2017 | Sold | -- |
Source: Agent Provided Report a problem | ||
| 5/6/2011 | Listing removed | $149,500$81/sqft |
Source: Logan & DuFrane Team REALTORS #11436462 Report a problem | ||
| 10/16/2010 | Price change | $149,500-3.5%$81/sqft |
Source: Logan & DuFrane Team REALTORS #11436462 Report a problem | ||
| 7/31/2010 | Listed for sale | $155,000$84/sqft |
Source: Logan & DuFrane Team REALTORS #11436462 Report a problem | ||
Public tax history
| Year | Property taxes | Tax assessment |
|---|---|---|
| 2025 | $6,049 +7% | $387,329 |
| 2024 | $5,654 +10.5% | $387,329 +19.5% |
| 2023 | $5,118 -16.4% | $324,113 -4% |
| 2022 | $6,124 +2.4% | $337,606 +18.5% |
| 2021 | $5,983 +7.9% | $284,942 +13.7% |
| 2020 | $5,544 -2.9% | $250,628 -7% |
| 2019 | $5,709 +1.2% | $269,453 +16% |
| 2018 | $5,643 +16.2% | $232,264 +14.4% |
| 2017 | $4,855 +7% | $203,008 +8.2% |
| 2016 | $4,539 +19% | $187,625 +23.5% |
| 2015 | $3,815 | $151,900 |
| 2014 | $3,815 | $151,900 |
| 2013 | -- | $151,900 +10.1% |
| 2012 | -- | $138,000 +2.4% |
| 2011 | -- | $134,700 -4.1% |
| 2010 | -- | $140,500 -0.8% |
| 2009 | -- | $141,700 |
| 2008 | -- | $141,700 +5.6% |
| 2007 | -- | $134,200 |
| 2006 | -- | $134,200 |
| 2005 | -- | $134,200 |
| 2004 | -- | $134,200 +4.4% |
| 2003 | -- | $128,500 +2.3% |
| 2002 | -- | $125,600 +7.2% |
| 2001 | -- | $117,200 +7.8% |
| 2000 | -- | $108,700 |
Find assessor info on the county website
Neighborhood: Bedford Meadows
Nearby homes
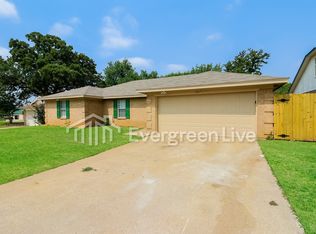
- $357,6004 bd2 ba1.8k sqft2417 Meadow Vw, Bedford, TX 76021Off Market
- $389,7003 bd2 ba1.8k sqft2412 Meadow Creek Dr, Bedford, TX 76021Off Market
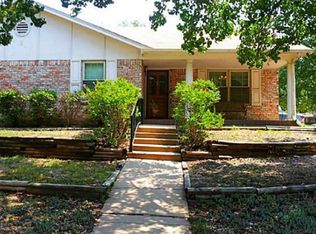
- $460,7004 bd2 ba2.1k sqft2421 Meadow Vw, Bedford, TX 76021Off Market
- $359,3003 bd2 ba1.8k sqft2416 Meadow Creek Dr, Bedford, TX 76021Off Market
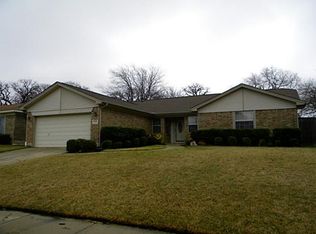
- $--3 bd2 ba1.5k sqft2400 Meadow Vw, Bedford, TX 76021Sold
- $--3 bd2 ba1.3k sqft2412 Meadow Vw, Bedford, TX 76021Sold
- $320,0003 bd2 ba1.5k sqft2416 Meadow Vw, Bedford, TX 76021Off Market
- $416,8004 bd2 ba1.9k sqft2401 Meadow Creek Dr, Bedford, TX 76021Off Market
Nearby schools
GreatSchools rating
- 8/10Meadow Creek Elementary SchoolGrades: PK-6Distance: 0.7 mi
- 9/10Harwood Junior High SchoolGrades: 7-9Distance: 0.8 mi
- 6/10Trinity High SchoolGrades: 10-12Distance: 1.9 mi
Schools provided by the listing agent
- Elementary: Meadowcrk
- Middle: Harwood
- High: Trinity
- District: Hurst-Euless-Bedford ISD
Source: NTREIS. This data may not be complete. We recommend contacting the local school district to confirm school assignments for this home.
Get a cash offer in 3 minutes
Find out how much your home could sell for in as little as 3 minutes with a no-obligation cash offer.
Estimated market value
$368,300
Get a cash offer in 3 minutes
Find out how much your home could sell for in as little as 3 minutes with a no-obligation cash offer.
Estimated market value
$368,300
- Texas
- Tarrant County
- Bedford
- 76021
- Bedford Meadows
- 2413 Meadow Vw
