Skip main navigation
Closed
  • $490,000

    2413 MISTY WATER Drive E, Jacksonville, FL 32246

    4beds
    2,099sqft
    Single Family Residence
    Built in 2003
    8,712 Square Feet Lot
    $523,800 Zestimate®
    $233/sqft
    $3,047 Estimated rent

    Home value

    $523,800

    $498,000 - $550,000

    $3,047/mo

    Zestimate® history
    Loading
    Loading...

    Owner options

    List your home for rent

    $3,047/mo

    Rent Zestimate®

    Find your next renter with Zillow Rental Manager. Plus, with online applications, you can quickly screen prospective tenants – for free.

    Learn more

    $3,047/mo

    Rent Zestimate®

    Refinance and save

    $3,592/mo

    Est. payment

    Refinancing to a lower rate could help reduce your monthly payments and save thousands over the life of the loan.

    See today's rates

    $3,592/mo

    Est. payment

    Explore your selling options

    Work with a Zillow partner agent

    Leverage their expertise and Zillow's premium Showcase listings to get your home seen by more buyers.

    Get started

    List with your own agent

    Get your home in front of millions of buyers by listing it on Zillow.

    Learn how to do it

    Sell it yourself

    Take full control of how buyers see your home on Zillow by listing For Sale by Owner (FSBO).

    List your home

    What's special

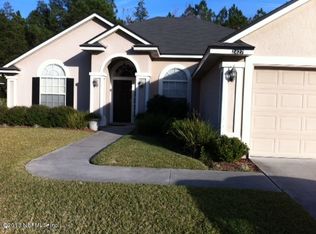
    Welcome to your dream home in Windsor Chase! This single-owner gem, just minutes from Jacksonville beaches, boasts meticulous maintenance and top-tier upgrades. Enjoy an open, flexible floor plan with luxury vinyl plank flooring throughout and newer carpet in the bedrooms. The kitchen and bathrooms feature updated quartz countertops, adding a touch of elegance. The expansive primary bedroom includes custom his-and-hers closets, while the primary bath offers a large walk-in shower and a whirlpool garden tub. Revel in the serene preserve views from both the front and rear of the home, enhanced by a gorgeous lawn maintained by automatic sprinkler system. The fully fenced (white vinyl) backyard is a private oasis, complete with a sparkling pool. NOTE: All furniture (including TV's) negotiable. NOTE: Bedrooms 3 and 4 (of 4) have been opened to serve as one bedroom/office with den/sitting area. Perfect for in-law suite or older child. Easily converted back to traditional 4 BR home!

    Zillow last checked:

    Listing updated:

    Listed by:

    KIMBERLY BYNUM 904-868-8432,

    BETTER HOMES & GARDENS REAL ESTATE LIFESTYLES REALTY 833-765-3244

    Bought with:

    EDWARD LANE, 3279440

    COMPASS FLORIDA LLC

    Source: realMLS,MLS#: 2043644MLS Logo

    Facts & features

    Interior

    Bedrooms & bathrooms
    • Bedrooms: 4
    • Bathrooms: 3
    • Full bathrooms: 2
    • 1/2 bathrooms: 1
    Heating
    • Central, Electric
    Cooling
    • Central Air, Electric
    Appliances
    • Included: Dishwasher, Disposal, Double Oven, Dryer, Electric Cooktop, Electric Oven, Electric Water Heater, Freezer, Ice Maker, Microwave, Refrigerator, Washer
    • Laundry: Sink
    Features
    • Ceiling Fan(s), His and Hers Closets, Open Floorplan, Primary Bathroom -Tub with Separate Shower
    • Flooring: Carpet, Vinyl
    • Number of fireplaces: 1
    • Fireplace features: Wood Burning
    Interior area
    • Total interior livable area: 2,099 sqft

    Property

    Parking
    • Total spaces: 2
    • Parking features: Garage Door Opener
    • Garage spaces: 2
    Features
    • Levels: One
    • Stories: 1
    • Exterior features: Fire Pit
    • Pool features: In Ground, Fenced
    • Fencing: Fenced,Back Yard,Full,Privacy,Vinyl
    • Has view: Yes
    • View description: Protected Preserve, Trees/Woods
    Lot
    • Size: 8,712 Square Feet
    • Features: Sprinklers In Front, Sprinklers In Rear
    Details
    • Parcel number: 1652868720
    • Zoning description: Residential

    Construction

    Type & style
    • Home type: SingleFamily
    • Architectural style: Traditional
    • Property subtype: Single Family Residence
    Materials
    • Stucco
    • Roof: Shingle
    Condition
    • Updated/Remodeled
    • New construction: No
    • Year built: 2003

    Utilities & green energy

    • Sewer: Public Sewer
    • Water: Public
    • Utilities for property: Cable Available, Electricity Connected, Sewer Connected

    Community & HOA

    Community
    • Security: Security System Owned
    • Subdivision: Windsor Chase
    HOA
    • Has HOA: Yes
    • Amenities included: Pool, Children's Pool, Clubhouse, Playground
    • HOA fee: $180 quarterly
    • HOA name: Windsor Chase
    Location
    • Region: Jacksonville

    Financial & listing details

    • Price per square foot: $233/sqft
    • Tax assessed value: $401,699
    • Annual tax amount: $3,320
    • Date on market: 8/22/2024
    • Listing terms: Cash,Conventional,FHA,VA Loan

    Price history

    DateEventPrice
    10/30/2024Sold$490,000-5.6%$233/sqft
    Source: realMLS #2043644 Report a problem
    10/4/2024Pending sale$519,000$247/sqft
    Source: realMLS #2043644 Report a problem
    9/24/2024Price change$519,000-0.6%$247/sqft
    Source: realMLS #2043644 Report a problem
    9/5/2024Price change$522,000-0.6%$249/sqft
    Source: realMLS #2043644 Report a problem
    8/22/2024Listed for sale$525,000+156.3%$250/sqft
    Source: realMLS #2043644 Report a problem
    7/8/2003Sold$204,800$98/sqft
    Source: Public Record Report a problem

    Public tax history

    YearProperty taxesTax assessment
    2024$3,419 +3%$221,636 +3%
    2023$3,321 +9.3%$215,181 +3%
    2022$3,037 +0.8%$208,914 +3%
    2021$3,014 +1%$202,830 +1.4%
    2020$2,983 +1.2%$200,030 +2.3%
    2019$2,948 +1.3%$195,533 +1.9%
    2018$2,908 $191,888 +2.1%
    2017$2,908 +1.3%$187,942 +2.1%
    2016$2,871 +0.6%$184,077 +0.7%
    2015$2,853 -1%$182,798 +0.8%
    2014$2,881 $181,348 +1.5%
    2013-- $178,668 -2.4%
    2012-- $183,131 -3.8%
    2011-- $190,277 +4.7%
    2010-- $181,818 -7.3%
    2009-- $196,070 +5.7%
    2006-- $185,532 +3%
    2005$2,882 $180,128 +3%
    2004-- $174,882 +385.8%
    2003$698 $36,000
    Find assessor info on the county website

    Neighborhood: Sandalwood

    Nearby schools

    GreatSchools rating
    Schools provided by the listing agent
    • Elementary: Kernan Trail
    • Middle: Kernan
    • High: Sandalwood

    Source: realMLS. This data may not be complete. We recommend contacting the local school district to confirm school assignments for this home.

    Get a cash offer in 3 minutes
    Find out how much your home could sell for in as little as 3 minutes with a no-obligation cash offer.
    Estimated market value
    $523,800
    Get a cash offer in 3 minutes
    Find out how much your home could sell for in as little as 3 minutes with a no-obligation cash offer.
    Estimated market value
    $523,800