Welcome to nearly new construction in one of Lacey’s most convenient and rural subdivision locations on a 5000SF lot! Built in 2024, this beautifully maintained 1873SF, 4BR home offers modern design, quality finishes, and move-in ready ease—without the wait of new construction (or the up selling!) - this home is ready for you today! Step inside to a light-filled, open-concept layout designed for today’s lifestyle. The Great Room Concept creates the perfect setting for both easy living and entertaining your friends. The kitchen shines with stone countertops, stainless steel appliances, and abundant cabinets—blending style and function in a clean, modern design. The kitchen opens to the expanded patio for summer fun, with a portion covered for outdoor BBQing, even if it is wet... Upstairs features Four bedrooms, including a comfortable primary suite with private bath and generous closet space. Contemporary finishes and neutral tones throughout create a fresh, like-new feel. Built with efficiency in mind, this home includes an energy-efficient hybrid Water Heater and heat pump providing both heating and air conditioning for year-round comfort. Step into the large fully fenced backyard—ideal for relaxing, entertaining, or pets. Conveniently located near the Chehalis Western Trail, Pleasant Glade Elem, I-5, shopping, dining, this home offers the perfect balance of comfort and accessibility. Better than new & move-in ready-See this today!
Sold
Listed by: Century 21 Van Dorm Realty • Paul R. Klenk
Bought with: John L. Scott, Inc
$550,000
2413 Mookie Lane NE, Lacey, WA 98516
4beds
1,873sqft
Single Family Residence
Built in 2024
5,000 Square Feet Lot
$543,900 Zestimate®
$294/sqft
$2,971 Estimated rent
Home value
$543,900
$511,000 - $577,000
$2,971/mo
Zestimate® history
Owner options
List your home for rent
$2,971/mo
Rent Zestimate®
Find your next renter with Zillow Rental Manager. Plus, with online applications, you can quickly screen prospective tenants – for free.
$2,971/mo
Rent Zestimate®
Refinance and save
$3,537/mo
Est. payment
Refinancing to a lower rate could help reduce your monthly payments and save thousands over the life of the loan.
$3,537/mo
Est. payment
Explore your selling options
Work with a Zillow partner agent
Leverage their expertise and Zillow's premium Showcase listings to get your home seen by more buyers.
Get startedList with your own agent
Get your home in front of millions of buyers by listing it on Zillow.
Learn how to do itSell it yourself
Take full control of how buyers see your home on Zillow by listing For Sale by Owner (FSBO).
List your homeWhat's special
Clean modern designGenerous closet spaceLarge fully fenced backyardAbundant cabinetsStainless steel appliancesLight-filled open-concept layoutGreat room concept
Zillow last checked:
Listing updated:
Listed by:
Paul R. Klenk,
Century 21 Van Dorm Realty
Bought with:
Levin Brank, 22016108
John L. Scott, Inc
Source: NWMLS as distributed by MLS GRID,MLS#: 2494332
Facts & features
Interior
Bedrooms & bathrooms
- Bedrooms: 4
- Bathrooms: 3
- Full bathrooms: 1
- 3/4 bathrooms: 1
- 1/2 bathrooms: 1
- Main level bathrooms: 1
Bedroom
- Level: Second
Heating
- Forced Air, Heat Pump, Electric
Cooling
- Forced Air, Heat Pump
Appliances
- Included: Dishwasher, Disposal, Dryer, Microwave, Refrigerator, Stove(s)/Range(s), Washer, Dishwasher(s), Dryer(s), Garbage Disposal, Microwave(s), Refrigerator(s), Washer(s), Water Heater: HP Electric, Water Heater Location: Garage
Features
- Bath Off Primary, Ceiling Fan(s)
- Flooring: Vinyl Plank, Carpet
- Windows: Dbl Pane/Storm Window
- Basement: None
- Has fireplace: No
Interior area
- Total structure area: 1,873
- Total interior livable area: 1,873 sqft
Property
Parking
- Total spaces: 4
- Parking features: Driveway, Attached Garage
- Has attached garage: Yes
- Covered spaces: 2
- Uncovered spaces: 2
Features
- Levels: Two
- Stories: 2
- Entry location: Main
- Patio & porch: Bath Off Primary, Ceiling Fan(s), Dbl Pane/Storm Window, Walk-In Closet(s), Water Heater
Lot
- Size: 5,000 Square Feet
- Features: Curbs, Paved, Sidewalk, Cable TV, Fenced-Fully, High Speed Internet, Patio
- Topography: Level
- Residential vegetation: Garden Space
Details
- Parcel number: 30000002100
- Zoning: Res
- Zoning description: Jurisdiction: City
- Special conditions: Standard
Construction
Type & style
- Home type: SingleFamily
- Architectural style: Contemporary,2 Story
- Property subtype: Single Family Residence
Materials
- Cement Planked, Cement Plank
- Foundation: Concrete Ribbon, Poured Concrete
- Roof: Composition
Condition
- Very Good
- Year built: 2024
Utilities & green energy
- Electric: Company: PSE
- Sewer: Sewer Connected, STEP Sewer, Company: City of Lacey
- Water: Public, Company: City of Lacey
- Utilities for property: Comcast, Xfinity
Community & HOA
Community
- Features: CCRs, Park, Playground
- Subdivision: Lacey
HOA
- Services included: Common Area Maintenance
- HOA fee: $163 monthly
Location
- Region: Olympia
Financial & listing details
- Price per square foot: $294/sqft
- Tax assessed value: $128,200
- Annual tax amount: $5,516
- Date on market: 12/8/2025
- Cumulative days on market: 226 days
- Listing terms: Conventional,FHA,VA Loan
- Inclusions: Dishwasher(s), Dryer(s), Garbage Disposal, Microwave(s), Refrigerator(s), Stove(s)/Range(s), Washer(s)
Price history
| Date | Event | Price |
|---|---|---|
| 5/15/2026 | Sold | $550,000$294/sqft |
Source:  NWMLS as distributed by MLS GRID #2494332 Report a problem NWMLS as distributed by MLS GRID #2494332 Report a problem | ||
| 4/22/2026 | Pending sale | $550,000$294/sqft |
Source: NWMLS as distributed by MLS GRID #2494332 Report a problem | ||
| 3/30/2026 | Price change | $550,000-0.9%$294/sqft |
Source: NWMLS as distributed by MLS GRID #2494332 Report a problem | ||
| 3/19/2026 | Listed for sale | $555,000+1.8%$296/sqft |
Source: NWMLS as distributed by MLS GRID #2494332 Report a problem | ||
| 12/18/2024 | Sold | $545,000+4.8%$291/sqft |
Source: NWMLS as distributed by MLS GRID #2312559 Report a problem | ||
| 11/25/2024 | Pending sale | $519,950$278/sqft |
Source: NWMLS as distributed by MLS GRID #2312559 Report a problem | ||
| 11/22/2024 | Listed for sale | $519,950$278/sqft |
Source: NWMLS as distributed by MLS GRID #2312559 Report a problem | ||
Public tax history
| Year | Property taxes | Tax assessment |
|---|---|---|
| 2024 | $1,156 | $128,200 |
Find assessor info on the county website
Neighborhood: 98516
Nearby homes
- $482,9503 bd2 ba1.2k sqft4318 24th Ct NE, Olympia, WA 98516Sold

- $562,1954 bd3 ba1.8k sqft4314 24th Ct NE, Olympia, WA 98516Sold
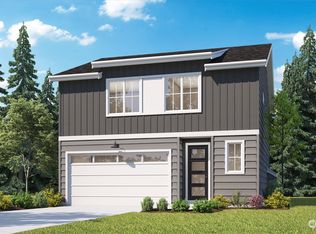
- $597,9505 bd3 ba2.2k sqft2412 Mookie Ln NE, Olympia, WA 98516Sold
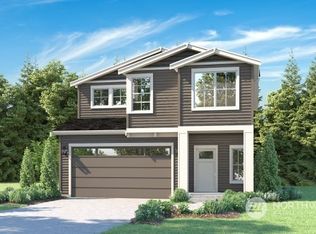
- $562,3854 bd3 ba1.8k sqft2417 Mookie Ln NE, Olympia, WA 98516Sold
- $589,9505 bd3 ba2.2k sqft2416 Mookie Ln NE, Olympia, WA 98516Sold
- $540,0003 bd3 ba1.8k sqft4315 24th Ct NE, Olympia, WA 98516Sold
- $554,9503 bd3 ba1.8k sqft4319 24th Ct NE, Olympia, WA 98516Sold
- $632,2205 bd3 ba2.2k sqft4306 24th Ct NE, Olympia, WA 98516Sold
Nearby schools
GreatSchools rating
- 5/10Pleasant Glade Elementary SchoolGrades: PK-5Distance: 0.4 mi
- 5/10Chinook Middle SchoolGrades: 6-8Distance: 1 mi
- 7/10North Thurston High SchoolGrades: 9-12Distance: 1 mi
Schools provided by the listing agent
- Elementary: Pleasant Glade Elem
- Middle: Chinook Mid
- High: North Thurston High
Source: NWMLS as distributed by MLS GRID. This data may not be complete. We recommend contacting the local school district to confirm school assignments for this home.
Get a cash offer in 3 minutes
Find out how much your home could sell for in as little as 3 minutes with a no-obligation cash offer.
Estimated market value
$543,900
Get a cash offer in 3 minutes
Find out how much your home could sell for in as little as 3 minutes with a no-obligation cash offer.
Estimated market value
$543,900
- Washington
- Thurston County
- Lacey
- 98516
- 2413 Mookie Lane NE
Nearby cities
Nearby zip codes
Other Lacey Topics
