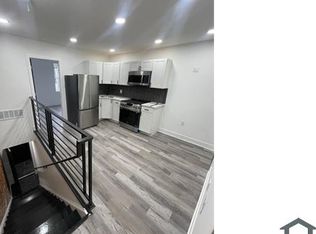
This well-maintained Philadelphia row home offers a classic layout with thoughtful updates, consistent finishes, and flexible living space across all levels. Set on a residential block, the home balances traditional character with modern functionality, making it well suited for both owner-occupants and long-term investors. The main level features rich hardwood floors, high ceilings, recessed lighting, and extensive custom wainscoting throughout the living and dining areas. Large front windows provide excellent natural light, while crown molding and detailed trim add architectural interest. Ceiling fans and recessed lighting enhance comfort and usability. The layout flows naturally from front to back without wasted space. Toward the rear, the kitchen is practical and well-appointed, featuring solid wood cabinetry, granite countertops, stainless steel appliances, tile flooring, and a breakfast bar with pendant lighting. The kitchen opens directly to the dining area and provides access to the private rear yard, making it functional for everyday living and entertaining. Upstairs, the home offers well-proportioned bedrooms with hardwood flooring, neutral finishes, and good closet space. The full hall bathroom features tiled tub surrounds, updated fixtures, and a clean, timeless design. The upper hallway continues the home’s consistent trim and finish details. The finished lower level provides valuable additional living space, suitable for a media room, home office, gym, or guest area. This level also includes a second full bathroom, a dedicated laundry area, and additional storage, adding meaningful flexibility beyond the main living floors. Out back, the property features a private, fenced rear yard with a concrete patio—ideal for outdoor seating, grilling, or low-maintenance use. The rear elevation includes a second-story addition, increasing interior space while maintaining privacy. Conveniently located near public transportation, Temple University, and major roadways, 2413 N Carlisle Street presents a move-in-ready opportunity with solid condition, functional updates, and long-term upside in a steadily improving area of Philadelphia.
Sold for $260,000
Zillow last checked:
Listing updated:
Bought with:
Tyler Ferraioli, RS346229
Realty Mark Associates-CC
Source: Bright MLS,MLS#: PAPH2564736
Price history
| Date | Event | Price |
|---|---|---|
| 4/28/2026 | Sold | $260,000+4.4%$218/sqft |
Source:  Bright MLS #PAPH2564736 Report a problem Bright MLS #PAPH2564736 Report a problem | ||
| 4/1/2026 | Contingent | $249,000$209/sqft |
Source: Bright MLS #PAPH2564736 Report a problem | ||
| 2/4/2026 | Price change | $249,000-3.9%$209/sqft |
Source: Bright MLS #PAPH2564736 Report a problem | ||
| 12/13/2025 | Listed for sale | $259,000+17.7%$218/sqft |
Source: Bright MLS #PAPH2564736 Report a problem | ||
| 7/2/2023 | Listing removed | -- |
Source: Bright MLS #PAPH1014236 Report a problem | ||
| 10/26/2021 | Sold | $220,000$185/sqft |
Source: Public Record Report a problem | ||
| 5/30/2021 | Pending sale | $220,000$185/sqft |
Source: Bright MLS #PAPH1014236 Report a problem | ||
| 5/30/2021 | Contingent | $220,000$185/sqft |
Source: Bright MLS #PAPH1014236 Report a problem | ||
| 5/19/2021 | Listed for sale | $220,000+1000%$185/sqft |
Source: Bright MLS #PAPH1014236 Report a problem | ||
| 11/3/2011 | Sold | $20,000-20%$17/sqft |
Source: Public Record Report a problem | ||
| 9/22/2011 | Listed for sale | $25,000-28.6%$21/sqft |
Source: infiniterebuilding Report a problem | ||
| 8/2/2011 | Listing removed | $35,000$29/sqft |
Source: infiniterebuilding Report a problem | ||
| 5/20/2011 | Listed for sale | $35,000+191.7%$29/sqft |
Source: FreedomSoft LLLP Report a problem | ||
| 5/3/2011 | Sold | $12,000+46.1%$10/sqft |
Source: Public Record Report a problem | ||
| 12/10/2010 | Sold | $8,213$7/sqft |
Source: Public Record Report a problem | ||
Nearby homes
- $88,5003 bd1 ba1.1k sqft2415 N Carlisle St, Philadelphia, PA 19132Off Market
- $88,5003 bd1 ba1.1k sqft2411 N Carlisle St, Philadelphia, PA 19132Off Market
- $88,5003 bd1 ba1.1k sqft2417 N Carlisle St, Philadelphia, PA 19132Off Market
- $90,3002 bd1 ba-- sqft2409 N Carlisle St, Philadelphia, PA 19132Off Market
Get a cash offer in 3 minutes
Find out how much your home could sell for in as little as 3 minutes with a no-obligation cash offer.
Estimated market value
$261,900
