Charming curb appeal and modern style welcome you to this 3 bedroom, 2 bathroom brick home in the highly desirable Fernbank school district. A paved U-shaped driveway, 1 car garage, mature landscaping, and private courtyard-style entry create a warm and inviting first impression. Inside, the light-filled open floorplan features clean modern finishes and comfortable living spaces throughout. The spacious family room centers around a striking stone masonry fireplace and flows seamlessly into the kitchen and dining areas. The kitchen offers stainless steel appliances, sleek cabinetry, breakfast bar seating, and views to the family room. The separate dining room is filled with natural light and overlooks the expansive back deck and backyard. The primary owner’s suite is located on the main level and includes a walk-in closet and spa-like bathroom with a walk-in shower. Two additional bedrooms provide flexibility for guests, family, or a home office, along with an additional full bathroom. Major system updates are complete, including a new roof, updated electrical, and updated plumbing throughout the home. Enjoy outdoor living on the large wraparound back deck overlooking the fenced backyard with wooded privacy. Conveniently located near Emory University, Downtown Decatur, Toco Hill shopping and dining, and major highway access.
Active
Price cut: $25K (7/20)
$550,000
2413 N Decatur Rd, Decatur, GA 30033
3beds
1,711sqft
Single Family Residence, Residential
Built in 1993
0.26 Acres Lot
$544,500 Zestimate®
$321/sqft
$-- HOA
What's special
Modern styleClean modern finishesStriking stone masonry fireplaceLight-filled open floorplanLarge wraparound back deckSpacious family roomPrivate courtyard-style entry
- 129 days
- 798
- 87
Zillow last checked:
Listing updated:
Listed by:
Renee Nersesyan,
Compass 404-668-6621
Source: FMLS GA,MLS#: 7765345
Facts & features
Interior
Bedrooms & bathrooms
- Bedrooms: 3
- Bathrooms: 2
- Full bathrooms: 2
- Main level bathrooms: 2
- Main level bedrooms: 3
Rooms
- Room types: Dining Room, Family Room, Kitchen, Laundry
Primary bedroom
- Features: Master on Main
- Level: Master on Main
Bedroom
- Features: Master on Main
Primary bathroom
- Features: Shower Only, Skylights
Dining room
- Features: Separate Dining Room
Kitchen
- Features: Breakfast Bar, Eat-in Kitchen, Kitchen Island, View to Family Room
Heating
- Central, Natural Gas, Zoned
Cooling
- Ceiling Fan(s), Central Air, Zoned
Appliances
- Included: Dishwasher, Disposal, Electric Cooktop, Electric Oven, Microwave, Refrigerator
- Laundry: Laundry Room, Main Level
Features
- Cathedral Ceiling(s), High Ceilings 10 ft Main, Smart Home, Tray Ceiling(s), Walk-In Closet(s)
- Flooring: Hardwood
- Windows: Insulated Windows
- Basement: Crawl Space,Daylight,Exterior Entry
- Attic: Pull Down Stairs
- Number of fireplaces: 1
- Fireplace features: Family Room, Gas Log, Wood Burning Stove
- Common walls with other units/homes: No Common Walls
Interior area
- Total structure area: 1,711
- Total interior livable area: 1,711 sqft
Video & virtual tour
Property
Parking
- Total spaces: 1
- Parking features: Attached, Garage, Garage Faces Front, Kitchen Level, Level Driveway
- Attached garage spaces: 1
- Has uncovered spaces: Yes
Accessibility
- Accessibility features: None
Features
- Levels: One
- Stories: 1
- Patio & porch: Deck, Front Porch, Patio
- Exterior features: Private Yard, Rear Stairs, Storage
- Pool features: None
- Spa features: None
- Fencing: Back Yard,Fenced,Privacy
- Has view: Yes
- View description: Neighborhood, Trees/Woods
- Waterfront features: None
- Body of water: None
Lot
- Size: 0.26 Acres
- Dimensions: 163 x 70
- Features: Back Yard, Front Yard, Landscaped, Level
Details
- Additional structures: None
- Parcel number: 18 050 08 010
- Other equipment: None
- Horse amenities: None
Construction
Type & style
- Home type: SingleFamily
- Architectural style: Contemporary,Ranch
- Property subtype: Single Family Residence, Residential
Materials
- Brick 4 Sides, Brick Front
- Foundation: Concrete Perimeter
- Roof: Composition
Condition
- Resale
- New construction: No
- Year built: 1993
Utilities & green energy
- Electric: 110 Volts, 220 Volts, 220 Volts in Laundry
- Sewer: Public Sewer
- Water: Public
- Utilities for property: Cable Available, Electricity Available, Natural Gas Available, Phone Available, Water Available
Green energy
- Energy efficient items: Appliances, HVAC, Insulation, Lighting, Thermostat, Windows
- Energy generation: None
Community & HOA
Community
- Features: Near Public Transport, Near Schools, Near Shopping, Near Trails/Greenway, Park, Playground, Street Lights
- Security: Carbon Monoxide Detector(s), Smoke Detector(s)
- Subdivision: Decatur
HOA
- Has HOA: No
Location
- Region: Decatur
Financial & listing details
- Price per square foot: $321/sqft
- Annual tax amount: $4,966
- Date on market: 5/7/2026
- Cumulative days on market: 121 days
- Electric utility on property: Yes
- Road surface type: Asphalt
Estimated market value
$544,500
$517,000 - $572,000
$2,534/mo
Price history
| Date | Event | Price |
|---|---|---|
| 7/20/2026 | Price change | $550,000-4.3%$321/sqft |
Source:  FMLS GA #7765345 Report a problem FMLS GA #7765345 Report a problem | ||
| 6/3/2026 | Listed for sale | $575,000$336/sqft |
Source: FMLS GA #7765345 Report a problem | ||
| 5/27/2026 | Pending sale | $575,000$336/sqft |
Source: FMLS GA #7765345 Report a problem | ||
| 5/7/2026 | Listed for sale | $575,000-4.2%$336/sqft |
Source: FMLS GA #7765345 Report a problem | ||
| 12/3/2025 | Listing removed | $599,919$351/sqft |
Source: FMLS GA #7643620 Report a problem | ||
| 11/27/2025 | Price change | $599,9190%$351/sqft |
Source:  GAMLS #10597455 Report a problem GAMLS #10597455 Report a problem | ||
| 11/20/2025 | Price change | $599,9450%$351/sqft |
Source: GAMLS #10597455 Report a problem | ||
| 11/6/2025 | Price change | $599,9490%$351/sqft |
Source: FMLS GA #7643620 Report a problem | ||
| 10/9/2025 | Price change | $599,9550%$351/sqft |
Source: GAMLS #10597455 Report a problem | ||
| 10/2/2025 | Price change | $599,9590%$351/sqft |
Source: FMLS GA #7643620 Report a problem | ||
| 9/26/2025 | Price change | $599,9950%$351/sqft |
Source: FMLS GA #7643620 Report a problem | ||
| 9/4/2025 | Listed for sale | $599,999+0%$351/sqft |
Source: FMLS GA #7643620 Report a problem | ||
| 9/4/2025 | Listing removed | $599,905$351/sqft |
Source: FMLS GA #7590668 Report a problem | ||
| 8/14/2025 | Price change | $599,9050%$351/sqft |
Source: GAMLS #10535358 Report a problem | ||
| 8/7/2025 | Price change | $599,9550%$351/sqft |
Source: FMLS GA #7590668 Report a problem | ||
| 8/1/2025 | Price change | $599,995+0%$351/sqft |
Source: GAMLS #10535358 Report a problem | ||
| 7/24/2025 | Price change | $599,9000%$351/sqft |
Source: GAMLS #10535358 Report a problem | ||
| 7/17/2025 | Price change | $599,9050%$351/sqft |
Source: GAMLS #10535358 Report a problem | ||
| 7/10/2025 | Price change | $599,9500%$351/sqft |
Source: FMLS GA #7590668 Report a problem | ||
| 7/2/2025 | Price change | $599,9550%$351/sqft |
Source: GAMLS #10535358 Report a problem | ||
| 6/25/2025 | Price change | $599,9590%$351/sqft |
Source: GAMLS #10535358 Report a problem | ||
| 6/20/2025 | Price change | $599,9850%$351/sqft |
Source: GAMLS #10535358 Report a problem | ||
| 6/12/2025 | Price change | $599,9950%$351/sqft |
Source: GAMLS #10535358 Report a problem | ||
| 6/3/2025 | Listed for sale | $599,999+79.1%$351/sqft |
Source: FMLS GA #7590668 Report a problem | ||
| 4/17/2023 | Sold | $335,000$196/sqft |
Source: FMLS GA #7189197 Report a problem | ||
| 3/25/2023 | Pending sale | $335,000$196/sqft |
Source: FMLS GA #7189197 Report a problem | ||
Public tax history
Tax history is unavailable.
Monthly payment
Est. payment
Payment breakdown
Explore the cost of this home by adjusting the details. Changes won't be saved.Climate risks
Neighborhood: North Decatur
Nearby schools
Schools provided by the listing agent
- Elementary: Laurel Ridge
- Middle: Druid Hills
- High: Druid Hills
Source: FMLS GA. This data may not be complete. We recommend contacting the local school district to confirm school assignments for this home.
Similar homes
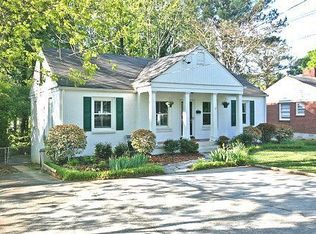
- $575,0004 bd3 ba1.6k sqft892 Scott Cir, Decatur, GA 30033For Sale

 MLS ID #7830145, Angela Eschbach, Dorsey Alston Realtors. FMLS GA
 - $489,0003 bd2 ba1.3k sqft2670 Woodridge Dr, Decatur, GA 30033New Construction
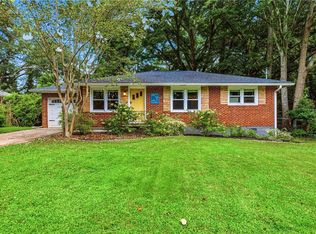 MLS ID #7817817, Angela Eschbach, Dorsey Alston Realtors. FMLS GA
 - $525,0004 bd4 ba2.2k sqft2911 Haralson Rd, Decatur, GA 30033For Sale
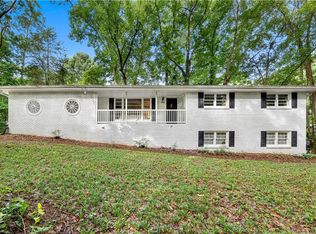 MLS ID #7804270, Ruoxue Wang, Atlanta Realty Global, LLC.. FMLS GA
 - $499,9003 bd2 ba1.4k sqft1595 Moncrief Cir, Decatur, GA 30033For Sale
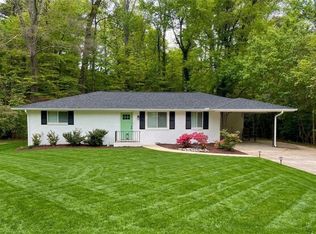 MLS ID #7751448, Mona Belcher, Property Brokers, LLC. FMLS GA
 - $575,0003 bd4 ba1.8k sqft2376 Provence Park Way, Decatur, GA 30033For SaleMLS ID #7829824, Lauren Smith, Atlanta Fine Homes Sotheby's International. FMLS GA
- $350,0002 bd2 ba1.2k sqft3095 Hollywood Dr, Decatur, GA 30033For SaleMLS ID #7835966, Kerri Dobo, Keller Williams Realty Metro Atlanta. FMLS GA
- $445,0004 bd3 ba1.9k sqft1558 Alverado Way, Decatur, GA 30032Active
 MLS ID #10837545, Angel Crayton, 14th & Luxe Realty. GAMLS
 - $550,0003 bd3 ba2.3k sqft3342 Romelie Dr, Atlanta, GA 30340For SaleMLS ID #7834286, Tony Nastri, Keller Williams Realty Metro Atlanta. FMLS GA
- $500,0003 bd2 ba1.2k sqft2316 Poplar Springs Dr NE, Brookhaven, GA 30319For SaleMLS ID #7834921, Kathryn Crabtree, Atlanta Fine Homes Sotheby's International. FMLS GA
- $550,0004 bd4 ba2.4k sqft2447 Lynn Iris Dr, Decatur, GA 30032ActiveMLS ID #10828783, Tuval Barnea, Maximum One Realty Executives. GAMLS
- $550,0003 bd3 ba1.8k sqft264 Haas Ave SE, Atlanta, GA 30316ActiveMLS ID #10829923, Anna Kilinski, Keller Williams Realty. GAMLS
- $465,0003 bd2 ba1.7k sqft2123 Juanita St, Decatur, GA 30032ActiveMLS ID #10772194, Mark Camp, BHHS Georgia Properties. GAMLS
- $476,6253 bd3 ba2.2k sqft1105 Clairemont Ave APT D, Decatur, GA 30030Active Under ContractMLS ID #10797421, Pat Soltys, SRA Signature Realty. GAMLS
- $550,0004 bd4 ba2.2k sqft5028 Tilly Mill Rd, Atlanta, GA 30338For SaleMLS ID #7827626, JEFFREY TUBO, Atlanta Fine Homes Sotheby's International. FMLS GA
- $539,0003 bd4 ba2k sqft752 Moreland Ave SE Unit 4, Atlanta, GA 30316For SaleMLS ID #7834710, Emmy Rechsteiner, Atlanta Fine Homes Sotheby's International. FMLS GA
- $550,0003 bd3 ba2.1k sqft4620 Wieuca Rd NE APT 74, Atlanta, GA 30342For SaleMLS ID #7835539, Kathryn Crabtree, Atlanta Fine Homes Sotheby's International. FMLS GA
- $700,0003 bd2 ba1.9k sqft774 Briar Park Ct NE, Atlanta, GA 30306Active Under ContractMLS ID #10831698, Todd Brunsvold, Coldwell Banker Realty. GAMLS
- $599,9972 bd1 ba1.4k sqft(Undisclosed Address), Atlanta, GA 30324For SaleMLS ID #7780992, Angie Williams, Covenant Advantage Realty Team. FMLS GA
- $675,0003 bd2 ba1.9k sqft19 Alden Ave NW, Atlanta, GA 30309For SaleMLS ID #7830558, CHASE MIZELL, Atlanta Fine Homes Sotheby's International. FMLS GA
- $389,0004 bd2 ba2k sqft3490 Turner Heights Dr, Decatur, GA 30032For SaleMLS ID #7819818, RODSHIEL BORUKHOV, Nathan's Realty. FMLS GA
